

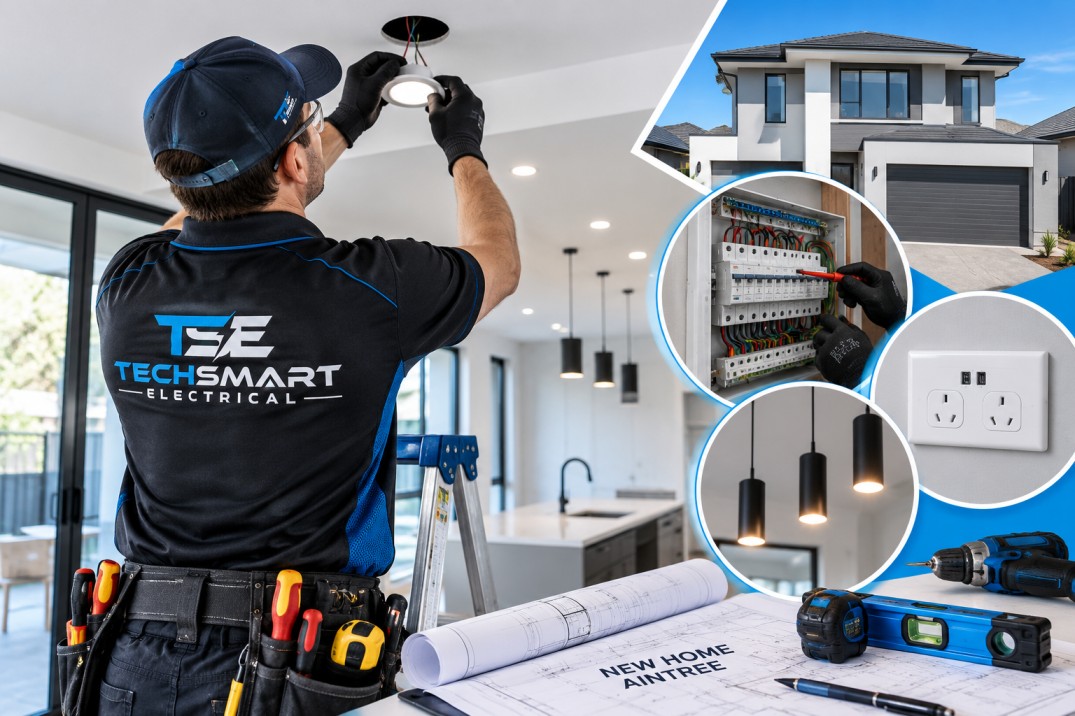
Building a new home is an exciting process. You choose the floor plan, finishes, kitchen, bathrooms, and lighting, but one part of the build that deserves careful planning from the beginning is the electrical system.
Choosing a new home electrician Aintree homeowners can rely on is not simply about installing switches and power points after the walls are framed. A good electrical plan needs to consider how your household will actually use the property, where appliances will be located, how lighting will work from room to room, and how future electrical demand may change.
A well-planned new home electrical installation Aintree project can make a noticeable difference to everyday convenience. It can also help avoid expensive changes later, such as cutting into finished walls because a power point was installed in the wrong location or discovering that a planned appliance needs a dedicated circuit.
Whether you are building a first home, upgrading to a larger property or working with a builder on a custom design, electrical planning should happen early rather than being treated as a finishing-stage decision.
A new home’s electrical system becomes part of the building’s infrastructure. Once plasterboard, cabinetry, flooring and other finishes are installed, making changes can become considerably more disruptive.
During the planning stage, an Aintree Electrician can consider the proposed layout and discuss where electricity will be needed.
This includes more than the obvious locations.
Think about:
The best electrical plan reflects the way the home will actually be lived in.
For example, a family may initially request one power point beside the kitchen island. Once they start using the space, they may want to run a coffee machine, blender or phone charger there. Adding another point later could involve unnecessary disruption.
Planning ahead is usually easier than correcting an unsuitable layout after construction is complete.
A new home electrical fit-out involves coordinating the electrical installation with the building’s layout, fixtures, appliances and other services.
The electrical plan may need to account for:
The electrician should work from the latest building plans wherever possible.
This is particularly important when the kitchen, bathrooms, laundry or entertainment areas are being designed around built-in appliances and cabinetry.
Late planning can create practical problems.
A wall may already be finished when someone realises that a television needs a power outlet in a different position. A kitchen cabinet may cover the location originally chosen for an outlet. A new appliance may require a dedicated supply that was not considered during the initial electrical design.
These are not necessarily major failures, but they can create additional labour, delays and costs.
Early coordination gives the electrician, builder, cabinetmaker and other trades a better opportunity to work from the same information.
Power points are one of the easiest electrical items to underestimate.
A house can have plenty of outlets and still have them in inconvenient locations.
The goal of power point planning is not simply to count outlets. It is to consider how each room will be used.
Ask practical questions such as:
For bedrooms, consider both sides of the bed rather than assuming one side will be sufficient.
In a home office, think beyond a computer. A typical workstation could involve a monitor, laptop, printer, desk lamp, router, phone charger and other equipment.
The kitchen usually has a higher concentration of electrical appliances than other rooms.
The location of outlets needs to work with:
An experienced electrician will also consider the practical requirements of individual appliances rather than treating every outlet as identical.
Good Lighting is not simply about making rooms bright.
The position, type and control of lights affect how comfortable and functional a home feels.
A useful lighting plan usually considers three broad purposes:
This provides the main illumination for a room.
Examples include ceiling-mounted fixtures, downlights or other centrally planned lighting.
Task lighting is designed for specific activities.
Examples include:
This can be used to create atmosphere or highlight architectural features.
For example:
The important point is to design lighting around how the space will be used rather than simply placing lights at equal distances across a floor plan.
Well-planned lighting circuits allow different areas or lighting groups to be controlled appropriately.
Imagine an open-plan kitchen, dining and living area. Having every light controlled by one switch may be inconvenient. Separating lighting into logical groups can provide greater control.
For example, you may want separate controls for:
The final arrangement should be discussed with the electrician and designed around the home’s layout.
It is also worth considering where switches will be placed. A switch may technically operate a light while still being inconvenient because it is positioned behind furniture, too far from an entry point or poorly matched to how people move through the room.
Modern homes often contain more high-load electrical appliances than older properties.
This makes appliance circuits an important part of electrical design.
Depending on the home’s design and equipment, electrical planning may need to account for appliances such as:
Some appliances may require dedicated electrical arrangements.
This is why it is useful to provide the electrician with appliance specifications as early as possible.
Suppose the kitchen design changes from a gas cooktop to an electric induction cooktop late in the build.
That change can affect electrical requirements.
Similarly, adding a large heating or cooling system, spa equipment, or workshop machinery can alter the expected electrical demand.
A professional residential electrician team can assess the proposed equipment and coordinate the electrical requirements before installation progresses too far.
The Switchboard is a critical component of the home’s electrical infrastructure.
Switchboard sizing should account for the circuits required by the property and the expected electrical load, while also considering appropriate protection and available capacity.
The exact design depends on the individual installation.
A larger home with multiple air-conditioning systems, electric cooking, heating, hot water, garage equipment and other electrical loads may have very different requirements from a smaller home with fewer appliances.
It is reasonable to ask:
Future planning does not mean installing unnecessary equipment. It means considering foreseeable changes while access is still straightforward.
Electrical compliance is an important part of new-home construction.
Electrical installations need to be completed in accordance with applicable Australian requirements and relevant Victorian rules and regulations. Work should be undertaken by appropriately licensed electrical professionals.
Compliance is not simply paperwork.
It is connected to how the installation is designed, installed, tested and documented.
Your electrician should be able to explain what certification or documentation applies to the completed electrical work.
As a homeowner, keep electrical documentation with your other building records. It can be useful for future maintenance, renovations, troubleshooting and property records.
Testing helps verify that the installation is operating as intended and that required protective measures are functioning appropriately.
The precise testing process depends on the installation and applicable requirements.
The important takeaway is simple: electrical work should not be considered finished merely because switches turn lights on and power points supply electricity.
Proper testing and documentation form part of responsible electrical installation.
The electrician is responsible for professional electrical work, but homeowners can make the process much smoother by providing useful information early.
Before electrical rough-in begins, prepare a list of:
Furniture plans can also be useful.
For example, knowing exactly where a bed, sofa, television or desk will sit can make outlet and switch placement much more practical.
Even well-designed homes can experience problems when electrical decisions are made too quickly.
A location can look perfect on a floor plan but become inaccessible once furniture and cabinetry are installed.
Always consider the finished room.
Outdoor entertaining spaces increasingly contain electrical equipment.
Think about where you may need power for:
Outdoor electrical installations require appropriate consideration of environmental exposure and safety requirements.
Some fixed or high-load appliances may have specific electrical requirements.
Provide appliance details to your electrician rather than assuming everything can simply use a standard outlet.
Modern households have phones, tablets, laptops, smart devices, and other equipment.
Planning convenient charging locations can reduce the temptation to rely on long extension leads later.
The garage is often overlooked during electrical planning.
Future requirements might include:
It is worth discussing these possibilities before the electrical installation is finalised.
A future-ready electrical plan does not require you to predict every technology you might own.
Instead, think about likely changes.
For example, you may not currently have an electric vehicle, but you might purchase one in the future. You may work from home occasionally now but move to full-time home working later.
You may also add:
Discussing these possibilities with your electrician can help determine whether any reasonable allowances should be considered during construction.
The important thing is to distinguish between sensible preparation and unnecessary installation.
One of the practical benefits of using an experienced electrician during a new build is having someone who can identify potential problems before they become expensive changes.
For example, an electrician reviewing a kitchen plan may notice that the proposed outlet position conflicts with cabinetry.
Another common situation is a television being mounted on a wall without considering where power and data connections should terminate.
Similarly, a home office may have enough general power points but lack sensible locations for networking equipment.
These issues are easier to solve while the walls are still accessible.
Do not review the electrical plan in isolation.
Put beds, desks, televisions, sofas, kitchen cabinetry and other major furniture on the plan. This gives you a much better idea of whether switches and outlets will remain accessible.
Imagine moving through the finished home.
Where will you charge your phone when you arrive home? Where will the vacuum cleaner be plugged in? Where will you use kitchen appliances? Where will you work?
These everyday questions often reveal electrical requirements that a basic room-by-room checklist misses.
Electrical rough-in is the ideal stage to resolve many location questions.
Do not wait until painting or cabinetry installation to discover something important has been missed.
New-build designs can change several times.
If the kitchen layout, appliance selection, or room configuration changes, make sure the electrician is working from the latest information.
Electrical equipment should be installed with appropriate access and service considerations in mind.
A design that looks neat but makes future inspection or maintenance unnecessarily difficult is not necessarily the best.
Electrical installation is both technical and practical.
Two houses with identical floor areas can have very different electrical requirements because the occupants use them differently.
An experienced new home electrician in Aintree can bring practical considerations into the planning process that may not be obvious from an architectural drawing.
The value is often in the questions they ask:
Where will the furniture go?
Which appliances are being installed?
How will this room be used?
What happens if the homeowner adds another appliance later?
Is this switch accessible once the room is furnished?
Does the electrical design account for the expected load?
Those questions help turn an electrical plan into something that works in real life.
Before handover, homeowners should make sure the electrical installation has been properly completed and documented as required.
Walk through the property and check that:
If something differs from the approved plan, raise it before final handover where possible.
Small corrections are generally easier to address while other trades are still working on the property.
A safe and practical new home starts with an electrical plan that considers more than the number of lights and outlets required.
From power point planning and lighting circuits to appliance requirements, switchboard capacity and electrical compliance, each decision contributes to how the finished home will operate.
A qualified new home electrician Aintree homeowners choose should be involved early enough to understand the building plans and the household’s requirements. Good planning can prevent inconvenient outlet locations, unsuitable appliance provisions, and avoidable alterations after the walls and finishes are complete.
Most importantly, a new home electrical installation in Aintree should be approached as part of the home’s long-term infrastructure rather than as a last-minute construction task.
If you are preparing to build in Aintree, take time to discuss your lifestyle, appliance requirements, lighting preferences and future plans with your electrical professional. The best electrical system is one you rarely notice because everything is where you need it, works as expected, and has been installed with safety and compliance in mind.
Discuss the complete electrical requirements of the home rather than only asking about lights and power points. Provide the building plan, furniture layout where available, kitchen design, appliance list, heating and cooling plans, home-office requirements, outdoor needs and any technology you expect to install.
It is particularly useful to identify major appliances early because their electrical requirements can influence circuit planning and the overall installation. If your plans change during construction, tell the electrician promptly so the electrical design can be reviewed before work progresses.
There is no single number that suits every household. The right quantity depends on room size, furniture placement, appliances and how occupants use the property.
A better approach is to plan power points according to activities. Bedrooms may need convenient outlets on both sides of the bed. A home office may require several connections for computers and peripherals. Kitchens usually need careful planning around benchtops and appliances.
Avoid choosing a number simply because it worked in another house. Your electrical layout should reflect your own household’s requirements.
Yes, it is sensible to discuss foreseeable future requirements with your electrician. You do not necessarily need to install every possible circuit or device immediately, but understanding potential future loads can help with planning.
Examples could include an electric vehicle, additional air conditioning, workshop equipment, battery storage or changes to cooking and hot-water systems.
The electrician can explain which future provisions may be practical to consider during the build and which can reasonably be added later.
Lighting affects both functionality and comfort. A basic arrangement of evenly spaced ceiling lights may illuminate a room but may not provide suitable lighting for particular activities.
Consider general lighting, task lighting and feature lighting separately. Kitchens, bathrooms, studies, wardrobes, hallways and outdoor entertaining areas can each have different requirements.
Switch locations also matter. A light can be perfectly positioned while its switch is inconvenient. Reviewing lighting and switch positions alongside furniture and room layouts can help avoid these problems.
Electrical work should be completed by an appropriately licensed professional and installed according to applicable Australian and Victorian requirements. The electrician should undertake the required inspection, testing and documentation for the installation.
As a homeowner, ask what certification or compliance documentation applies to your project and retain it with your building records.
If you are unsure about any aspect of the installation, ask your electrician to explain what was installed, what testing was completed and what documentation you should receive. This gives you a clearer record of the home’s electrical system for future maintenance and renovations.
Techsmart Electrical is a locally owned company serving Melbourne and the surrounding areas. As leading specialists for commercial, industrial and residential electrician services, we prioritize customer satisfaction.


We are preferred electricians for Beacon Lighting and with that comes many bonuses for our customers. By using Techsmart Electrical as your preferred electrician, we can provide you with up to 20% off RRP of everything in store at Beacon Lighting, extended warranties on certain items and even free lighting design consultations.
Our team works closely alongside our home store in Taylors Lakes to deliver the best possible outcome for all installations. From installing one ceiling fan to wiring an entire home, Techsmart Electrical provides 100% satisfaction guarantee.
Contact us today to arrange your next installation.
Techsmart Electrical has always provided dependable and cutting-edge electrical contracting services and installations. Our qualified electricians offer services that are intended to support Melbourne businesses in growing and to give homeowners complete peace of mind.
It is entirely up to you where you want more power outlets in your home. Techsmart Electrical can install them wherever you need them. It's possible that all you need is to change your power outlets, which is a regular request. Even your outdated power sockets can be replaced with fresh models by our team in order to give your house the finishing touches.
With several years of experience, Techsmart Electrical’s licenced electricians can design and install any power point system, whether it's for a newly constructed home or an existing one. Call us and schedule a time for your power socket installation.












Techsmart Electrical is a Melbourne based electrical company. We understand the importance of top-quality workmanship, service and safety. With a professional approach, we are always ready to provide you with Master Electricians to deliver prompt electrical services for any situation.