

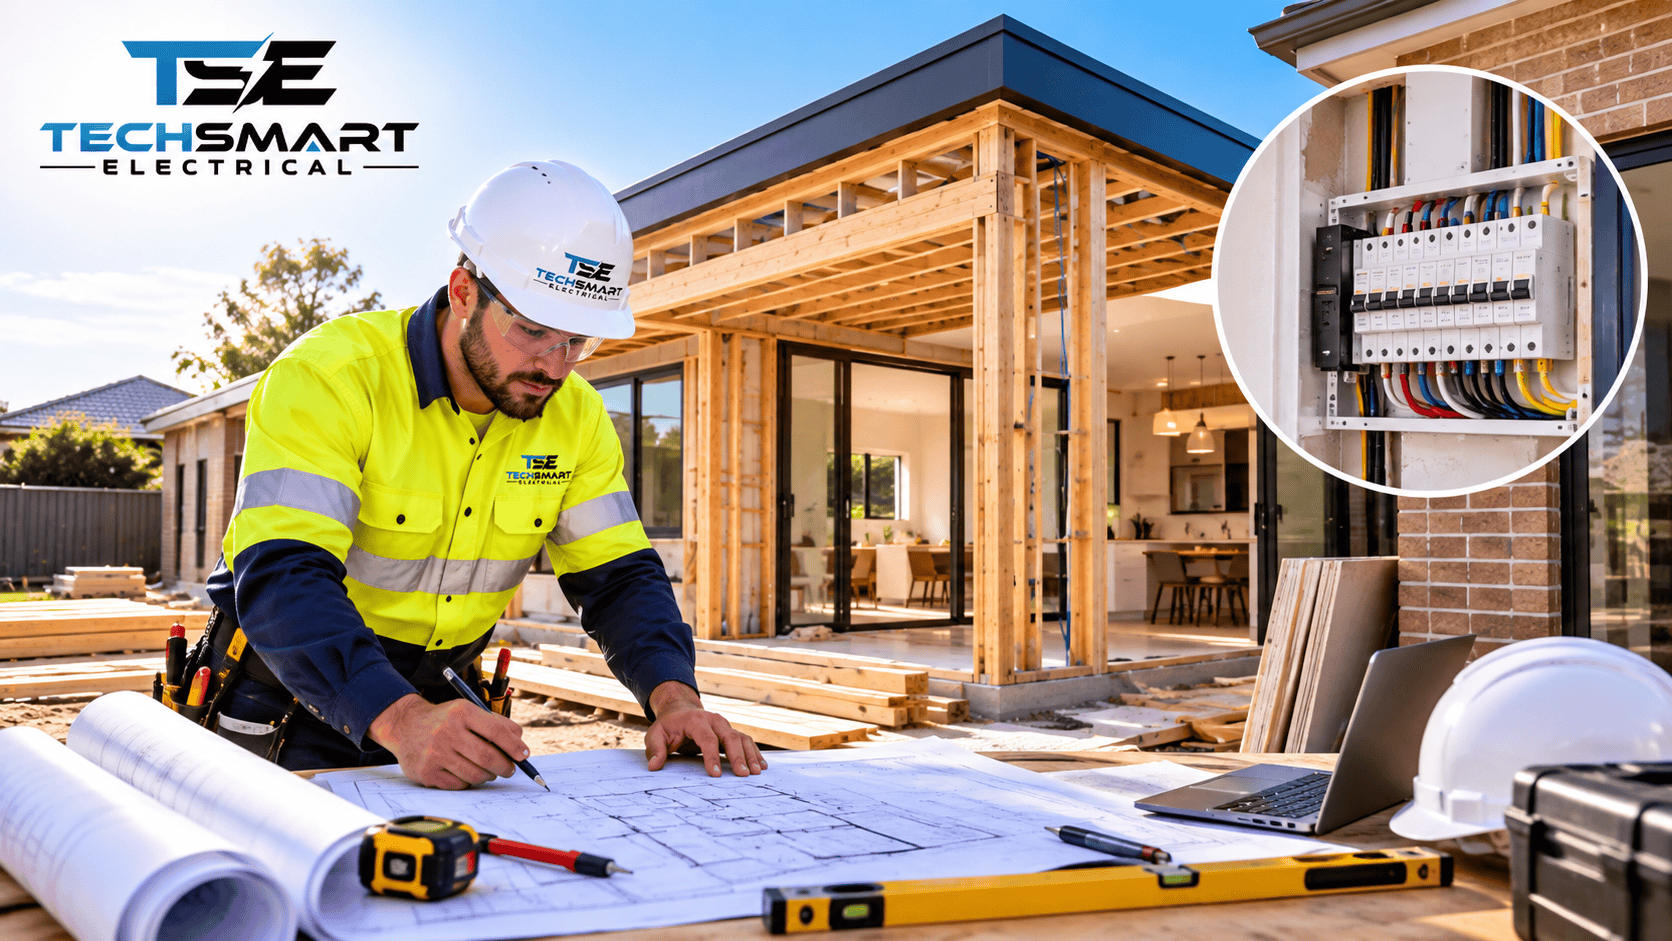
A home extension can give your family more space, improve everyday comfort, and make your property work better for your changing needs. You might be adding a new bedroom, extending the kitchen, creating a home office, or building an extra living area. Whatever the project involves, one important part of the planning process deserves attention before construction begins: the electrical system.
Electrical work is much easier to coordinate when the layout, wiring routes, lighting positions, and power requirements are considered early. Waiting until the walls are framed or plastered can lead to unnecessary changes, extra labour, and inconvenient outlet locations. More importantly, poor planning can create electrical safety risks or leave the existing installation unable to support the additional demand.
For homeowners considering electrical work for home extension Fraser Rise, the goal is not simply to add a few power points and lights. It is to make sure the new space has an electrical design that suits its intended use and works safely with the existing property.
Techsmart Electrical understands the importance of considering electrical requirements as part of the wider renovation process. Planning electrical renovation services Fraser Rise homeowners may need before construction can help identify practical requirements, coordinate the work with other trades, and reduce avoidable surprises later.
This guide explains what to consider before building starts, from electrical load calculations and switchboard capacity to lighting design, power circuits, and final safety checks.
An extension changes more than the size of a house. It can change how electricity is used throughout the property.
For example, adding a bedroom may require lighting, power points, smoke alarm considerations, and provision for heating or cooling. Extending a kitchen can introduce several appliances with significant electrical demands. A new home office may need additional outlets, reliable network connections, and a suitable arrangement for computers and other equipment.
These requirements should be assessed alongside the existing installation rather than treated as separate additions.
Before choosing electrical fittings, decide what each room needs to do. Consider the furniture layout, appliances, heating and cooling equipment, and the number of people likely to use the space.
A useful starting checklist includes:
A bedroom used mainly for sleeping has different requirements from a study with several monitors and computer equipment. Likewise, a family room may need more flexible power access than a small storage area.
Discussing these details before construction helps the electrician make practical recommendations rather than relying on assumptions.
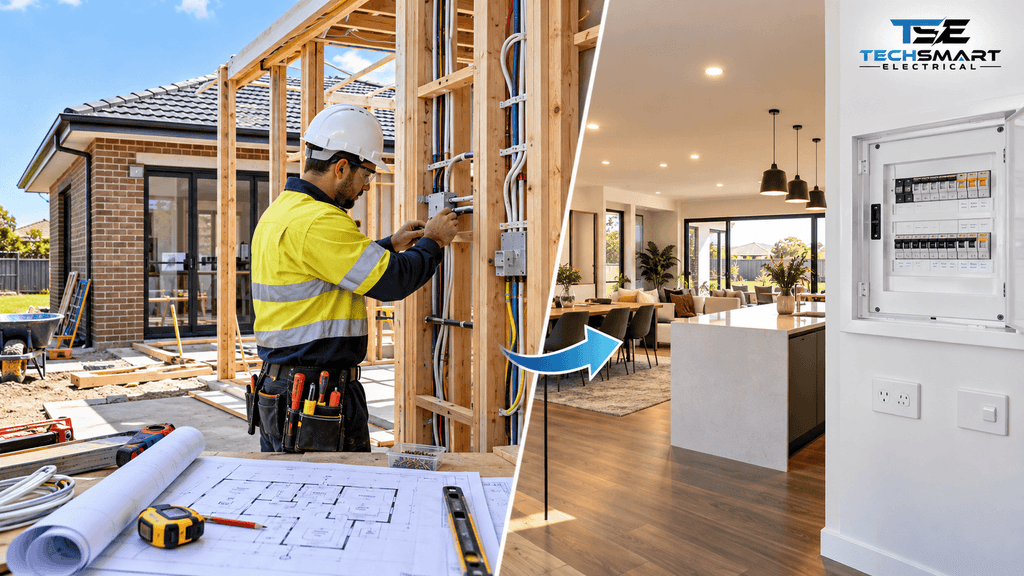
Electrical planning should form part of the construction schedule. The builder, electrician, and other relevant trades need to understand where cables, conduits, fittings, and equipment will be installed.
This is particularly important where new walls meet existing walls or where the extension connects to the current roof space. Structural members, plumbing routes, insulation, and other building components can affect the available paths for electrical wiring.
Early coordination can reduce the risk of cables being installed in unsuitable locations or finished surfaces needing to be reopened.
Electrical wiring is one of the most important elements to plan before the walls are closed. Once plasterboard, cabinetry, and finishes are installed, accessing concealed wiring may require additional work.
The electrician should assess the proposed building layout and identify suitable wiring routes. These routes need to account for structural framing, other services, cable protection, and applicable installation requirements.
Home extension wiring may connect with the existing electrical installation, but the best approach depends on the property’s layout, the condition of the existing wiring, and the electrical demand of the new rooms.
Before construction progresses, confirm:
Do not assume that existing cables can simply be extended wherever convenient. The electrician needs to determine whether the existing installation is suitable for the proposed work.
Older properties may contain wiring, connections, or electrical equipment that need further assessment before an extension is connected. Visible damage, signs of overheating, outdated equipment, or unexplained electrical faults should be investigated by a licensed electrician.
An extension can be a sensible opportunity to assess the parts of the existing installation affected by the project. However, it does not automatically mean the entire house needs rewiring.
The correct scope should be based on inspection, the proposed changes, and the applicable safety requirements.
Adding rooms usually means adding electrical loads. The important question is whether the existing installation can support those loads safely and appropriately.
An electrical load calculation estimates the demand expected from connected equipment and helps determine whether the existing installation and proposed circuits are suitable.
The electrician should consider the appliances planned for the extension, their power requirements, how they are likely to operate, and the capacity of the existing supply and distribution equipment.
For example, imagine a family extending a kitchen and adding a second living area. The kitchen may include an oven, cooktop, dishwasher, and other appliances, while the living area may require heating or cooling. Assessing these loads together is more useful than considering each new fitting in isolation.
A proper assessment helps identify whether additional circuits, changes to circuit protection, or other electrical upgrades may be required.
Additional circuits may be appropriate when the new space introduces significant loads, when the existing circuits are unsuitable for the proposed use, or when the installation design calls for separate circuit arrangements.
Depending on the design, the electrician may recommend dedicated circuits for particular appliances or separate lighting and general power circuits.
This does not mean every extension automatically needs a completely new set of circuits. The decision depends on the calculated demand, the existing installation, the equipment specifications, and applicable electrical requirements.
Homeowners should ask the electrician to explain the proposed circuit arrangement and why it suits the extension. That explanation can help make the scope of work clearer before the construction budget is finalised.
It is worth considering foreseeable changes while the extension is being designed. A home office might later require additional equipment, or a new living area may eventually include a different heating or cooling system.
Planning for realistic future needs can reduce the likelihood of disruptive alterations. However, adding capacity is not simply a matter of installing larger protective devices or more outlets. The supply, wiring, circuit protection, and other components must remain appropriately rated and coordinated.
A qualified electrician should assess the design rather than relying on guesswork.
Lighting affects how a room looks, how comfortably people use it, and how safely they move through the space. It should be considered before ceiling layouts and finishes are finalised.
Different spaces need different lighting arrangements.
The final design should account for natural daylight, ceiling height, furniture placement, and the way people will move through the room.
Lighting circuits and switch locations should be agreed upon before electrical rough-in work begins. Think about whether lights should operate together or independently and whether two-way switching would be useful at entrances, stairs, or longer passageways.
For instance, a family room connected to an outdoor entertaining area may benefit from separate controls for internal lighting and external lighting. This gives occupants greater control without illuminating every area unnecessarily.
The electrician can also discuss dimmers or other control options where compatible with the selected lights and electrical installation.
Leaving all lighting decisions until after the ceiling is installed can limit fitting choices and create additional work. Some fittings need particular clearances, support arrangements, or installation conditions.
Confirm the general lighting design and any special requirements early enough for the builder and electrician to coordinate their work.
Power point planning is often overlooked during home extensions. A room can have enough outlets on paper but still be inconvenient if they are placed behind furniture or far from where appliances are used.
Mark the proposed positions of beds, sofas, desks, televisions, kitchen appliances, and other equipment on the floor plan. Then consider where people will actually need power.
For a bedroom, this may include outlets near bedside tables and a suitable location for a television or desk. In a home office, the arrangement should account for computers, monitors, chargers, printers, and other equipment without creating a tangle of extension leads.
In a kitchen, outlet positions need to be coordinated with cabinetry, benches, appliances, and wet areas. The final arrangement must comply with the relevant installation requirements and manufacturer instructions.
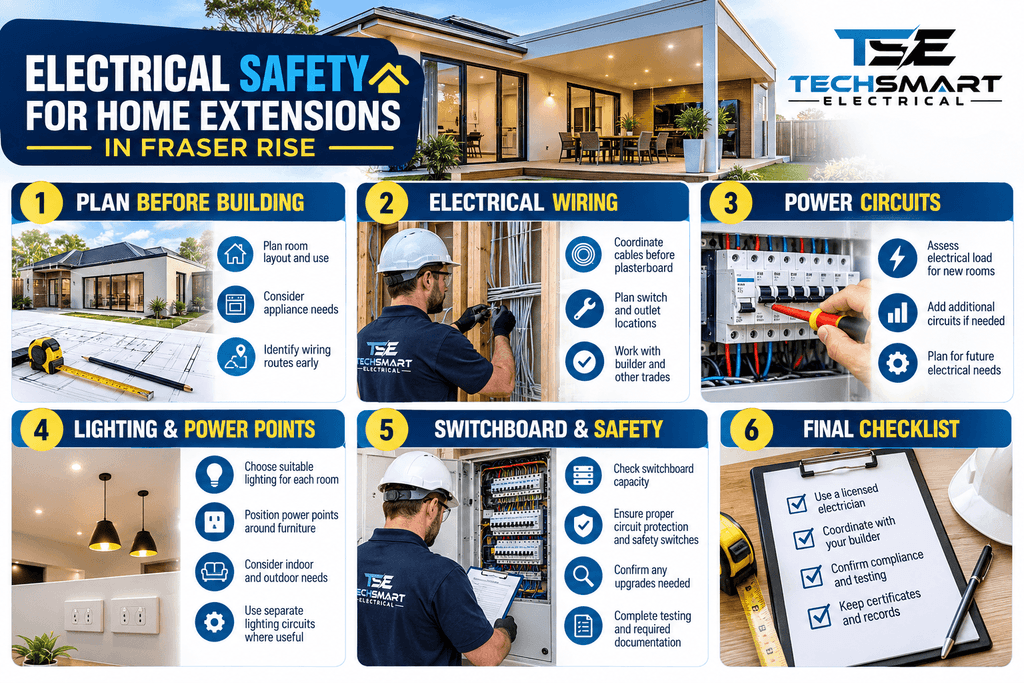
Extension leads and power boards can be useful for temporary needs, but they should not be used as a substitute for properly planned permanent electrical installations.
Too few outlets may encourage people to connect multiple devices in unsuitable ways or run leads across walkways. A more considered layout provides convenient access to power while reducing clutter and trip hazards.
Ask the electrician to review the proposed outlet locations against the furniture plan before wall linings are installed.
If the extension includes a deck, patio, outdoor kitchen, or landscaped area, decide whether outdoor power will be useful. The intended equipment and exposure to weather will influence the design.
Outdoor outlets and associated wiring require suitable equipment and installation methods for the location. Do not assume that an indoor fitting is suitable for outdoor use, even if it is installed under a roof or veranda.
The switchboard is a central part of the home’s electrical distribution and protection system. Before adding new circuits, the electrician should assess whether the existing arrangement is suitable for the proposed extension.
Switchboard capacity involves more than checking whether there is an empty space for another circuit breaker. The electrician needs to consider the existing equipment, circuit arrangement, protective devices, available capacity, and the electrical demands of the proposed work.
A switchboard may have spare physical spaces but still require other changes. Conversely, an installation may be suitable for some additional circuits without requiring a complete replacement.
The decision should be based on the actual installation and the relevant requirements, not appearance alone.
Safety switches, also known as residual current devices (RCDs), help reduce the risk of electric shock by detecting certain types of electrical current leakage and disconnecting the affected circuit.
Their presence, suitability, and required coverage should be assessed as part of the electrical work. Circuit breakers and other protective equipment also need to be appropriate for the installation.
Do not assume that having a modern-looking switchboard guarantees that every circuit is adequately protected. Similarly, do not assume that every extension requires a complete switchboard upgrade. An inspection will help establish what is necessary.
A switchboard upgrade may be considered if the existing equipment is unsuitable, the proposed work requires changes that cannot be accommodated safely, or the installation needs improvements to meet applicable requirements.
If an upgrade is recommended, ask for a clear explanation of the issue, the proposed solution, and how it relates to the extension. This makes it easier to understand the scope before committing to construction costs.
Electrical work in a home extension must be planned and completed in accordance with the applicable Victorian requirements and relevant Australian electrical installation standards.
In Victoria, electrical installation work must be undertaken by appropriately licensed or Fraser Rise Electrician workers, as required for the work involved. Homeowners should verify the electrician’s credentials and confirm what documentation will be provided when the work is completed.
Before work begins, clarify which parts of the installation are being added, altered, or connected to the existing system. This may include new circuits, lighting, power outlets, fixed appliances, switchboard changes, and electrical connections for other equipment.
The required inspection, testing, certification, and documentation depend on the nature of the work and the applicable Victorian rules.
For prescribed electrical installation work, an Electrical Safety Certificate is an important compliance document. Ask the electrician whether the work requires a certificate, what it will cover, and when it will be issued.
Homeowners can consult Energy Safe Victoria for current guidance on electrical safety, licensing, and certification.
Electrical safety is connected to the wider construction process. Cable routes, recessed lights, switchboards, and electrical equipment may need to be coordinated with structural elements, insulation, wet-area construction, and fire-safety provisions.
The builder and relevant trades should agree on these details before concealed work is covered. This helps prevent avoidable clashes and makes inspection and testing easier.
Do not treat a successful building inspection as a substitute for the electrical checks and certification required for the electrical work.
A short planning meeting can resolve many electrical questions before they become construction delays. Use this checklist with your builder and electrician.
Keep the agreed layout and electrical scope available to everyone involved in the project. If the room design changes during construction, tell the electrician before the relevant wiring or fittings are installed.
Even well-designed extensions can encounter problems when electrical decisions are delayed or based on assumptions.
A house that has supported its existing electrical loads for years may need further assessment before additional rooms and appliances are connected. Have the proposed demand evaluated instead of assuming that spare outlets mean spare electrical capacity.
This can leave outlets hidden behind large furniture or inconveniently placed for everyday use. Review the floor plan with the expected furniture layout before rough-in.
Late decisions may restrict fitting options or require changes to finished surfaces. Decide on the intended lighting arrangement early, especially when specialised fittings are involved.
Not every extension requires a new switchboard. Equally, an existing switchboard should not be assumed suitable simply because it is working. An assessment provides the basis for a proportionate decision.
Moving a wall, adding an appliance, or changing a room’s purpose can affect the electrical design. Discuss changes with the builder and electrician before proceeding, rather than allowing unplanned alterations to accumulate.
Electrical work should not be considered complete merely because the lights turn on. Appropriate testing, verification, and documentation form part of a safe and properly managed handover.
A few practical decisions can make electrical planning more effective.
Use the floor plan as the main reference. Mark furniture, appliances, lighting controls, and outlets before installation. This gives the electrician a clearer picture of how each room will be used.
Separate essential requirements from optional upgrades. Safe wiring, suitable protection, and adequate power provision are fundamental. Decorative lighting and smart controls can be considered alongside the budget, provided the overall design remains suitable.
Ask for reasons, not just recommendations. If additional circuits or a switchboard upgrade are proposed, ask what has been identified and how the change addresses it. A clear explanation helps you understand the technical need and make an informed decision.
Keep future use realistic. It can be sensible to allow for foreseeable changes, but there is no need to install every possible upgrade in advance. Discuss the options and their cost implications with the electrician.
Schedule electrical work around construction milestones. Initial planning, rough-in, installation of fittings, testing, and handover occur at different stages. Confirm the sequence with the builder so that work is completed before access becomes restricted.
Keep records together. Retain the agreed electrical scope, relevant product information, test results, certificates, and other handover documents. These records may be useful for future maintenance or alterations.
For homeowners considering electrical work for home extension Fraser Rise, early professional advice can help clarify the requirements before construction begins.
Techsmart Electrical can be considered for electrical planning and installation discussions relating to a home extension, including the assessment of existing electrical arrangements, lighting and power point requirements, circuit planning, and potential switchboard changes. The appropriate work will depend on the property, project scope, and an on-site assessment.
When discussing your project, have the floor plan available and explain which rooms are being added, what equipment you expect to use, and whether the existing electrical system has any known issues. This information helps establish the questions that need to be resolved before work proceeds.
Homeowners looking into electrical renovation services Fraser Rise should seek a clear scope of work, an explanation of any recommended upgrades, and confirmation of the applicable testing and documentation requirements.
The best outcome is an extension with electrical systems designed around the way your household lives, installed safely, and coordinated with the wider building project.
A successful home extension starts with decisions made before the first wall is closed. Electrical wiring routes, power circuits, lighting, power points, and switchboard capacity all need to be considered in relation to the existing installation and the intended use of the new space.
Early planning can reduce avoidable changes, improve everyday convenience, and help identify electrical issues before they become more difficult to address. It also gives homeowners a clearer understanding of the work, the likely costs, and the steps needed for a safe handover.
If you are preparing for an extension in Fraser Rise, involve a suitably licensed electrician during the design stage rather than waiting until construction is well underway. Techsmart Electrical can be part of that planning conversation, helping you understand the electrical considerations relevant to your project and the next steps to discuss with your builder.
A little planning before construction can make a meaningful difference to the safety, functionality, and long-term usability of your extended home.
Ideally, involve an electrician while the extension is being designed, before construction begins. At this stage, the room layout, appliance requirements, lighting positions, and cable routes can be reviewed together.
Early involvement is especially useful for kitchens, bathrooms, home offices, and extensions that include heating or cooling equipment. If electrical planning starts only after the walls are framed, some decisions may be harder or more expensive to change.
No. A new switchboard is not automatically required for every extension. The existing switchboard must be assessed to determine whether its equipment, circuit protection, arrangement, and capacity are suitable for the proposed work.
An electrician may recommend retaining the existing switchboard, modifying the installation, or upgrading the equipment, depending on the findings. Ask for the reason behind the recommendation so you can understand the safety or capacity issue being addressed.
Possibly. The answer depends on the expected electrical demand, the existing circuits, the appliances being installed, and the proposed circuit design.
A new bedroom may have different requirements from a kitchen with several fixed appliances. An electrician can perform the appropriate load assessment and determine whether additional circuits or dedicated supplies are necessary. Avoid deciding circuit requirements based only on the number of new outlets.
Before walls and ceilings are closed, confirm that the agreed wiring, outlet positions, switch locations, and lighting provisions have been installed as planned. The electrician should complete the required checks for the stage of work, and any identified issues should be addressed before access becomes restricted.
Also make sure changes to the building layout have been communicated. Homeowners should not handle exposed wiring or attempt electrical checks themselves; those tasks should be managed by appropriately qualified professionals.
The documents depend on the type of electrical work and the applicable Victorian requirements. They may include an Electrical Safety Certificate for prescribed electrical installation work, along with relevant testing records, product information, and handover details.
Before the project starts, ask the electrician which documents apply to your installation and when they will be supplied. Keep these records with your building and renovation documents for future maintenance, repairs, or electrical alterations.
Techsmart Electrical is a locally owned company serving Melbourne and the surrounding areas. As leading specialists for commercial, industrial and residential electrician services, we prioritize customer satisfaction.


We are preferred electricians for Beacon Lighting and with that comes many bonuses for our customers. By using Techsmart Electrical as your preferred electrician, we can provide you with up to 20% off RRP of everything in store at Beacon Lighting, extended warranties on certain items and even free lighting design consultations.
Our team works closely alongside our home store in Taylors Lakes to deliver the best possible outcome for all installations. From installing one ceiling fan to wiring an entire home, Techsmart Electrical provides 100% satisfaction guarantee.
Contact us today to arrange your next installation.
Techsmart Electrical has always provided dependable and cutting-edge electrical contracting services and installations. Our qualified electricians offer services that are intended to support Melbourne businesses in growing and to give homeowners complete peace of mind.
It is entirely up to you where you want more power outlets in your home. Techsmart Electrical can install them wherever you need them. It's possible that all you need is to change your power outlets, which is a regular request. Even your outdated power sockets can be replaced with fresh models by our team in order to give your house the finishing touches.
With several years of experience, Techsmart Electrical’s licenced electricians can design and install any power point system, whether it's for a newly constructed home or an existing one. Call us and schedule a time for your power socket installation.












Techsmart Electrical is a Melbourne based electrical company. We understand the importance of top-quality workmanship, service and safety. With a professional approach, we are always ready to provide you with Master Electricians to deliver prompt electrical services for any situation.