

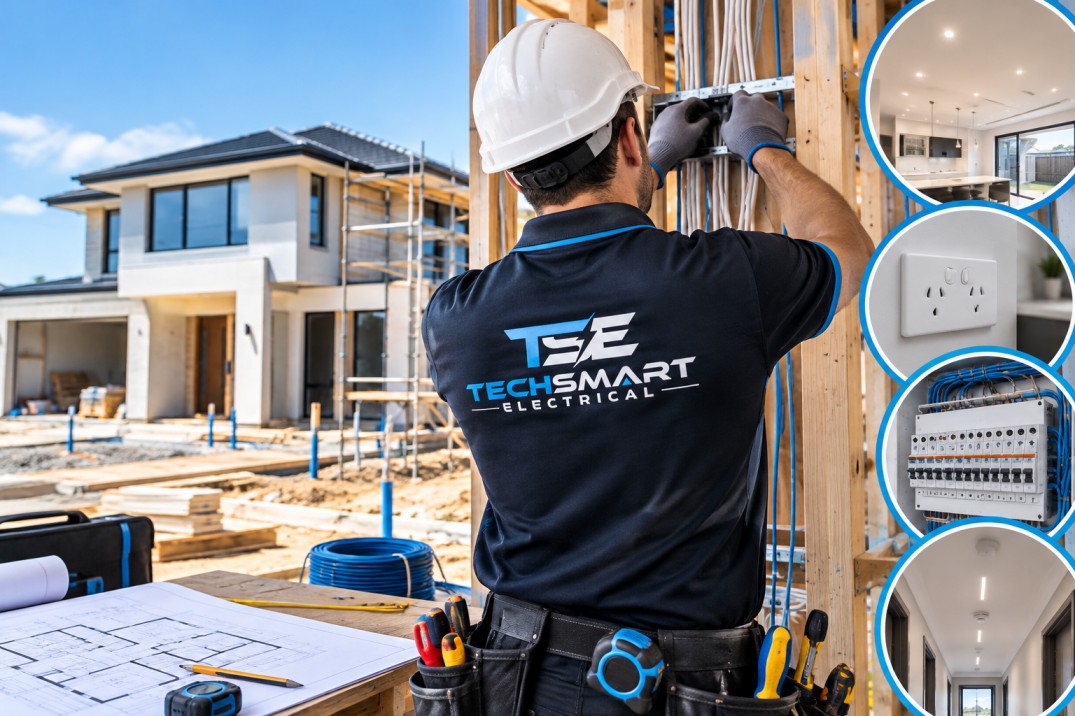
Building a new home gives you one opportunity that is difficult to recreate later: planning the electrical system before the walls and ceilings are finished.
At the design stage, it is relatively straightforward to decide where you want power points, lighting, appliance circuits, data equipment and future electrical loads. Once plasterboard, cabinetry and finished surfaces are in place, changing those decisions can mean additional labour, access work and disruption.
That is why Future-Proof Electrical Planning for New Homes should be considered part of the home’s design rather than an afterthought.
For homeowners building in Aintree, working with a new home electrician in Aintree early in the project can help translate everyday requirements into a practical electrical layout. The aim is not to fill every wall with outlets or install technology simply because it is available. It is to anticipate how the household is likely to use the property over the coming years.
This includes thinking about electric vehicles, induction cooking, home offices, entertainment systems, air conditioning, outdoor living, smart-home equipment and changing appliance loads.
In Victoria, electrical installation work must be undertaken by appropriately licensed electrical workers, and electrical contractors carrying out work for customers must meet Energy Safe Victoria’s Registered Electrical Contractor requirements. Electrical installation work also requires a Certificate of Electrical Safety.
So, what should you plan before construction begins? Where should outlets go? How should lighting circuits be arranged? And what does a genuinely future-ready electrical system look like?
This guide explores the practical decisions worth making before your Aintree home reaches the fit-out stage.
Electrical planning is often approached as a simple question of how many outlets and lights a house needs.
In practice, the better question is:
How will this home actually be used five, ten, or fifteen years from now?
A young couple might initially need only a few dedicated appliance circuits. A few years later, the same property could have a home office, additional refrigeration, an electric vehicle charger, induction cooking, a heat-pump system and several smart-home devices.
If these possibilities are considered early, the electrical design can be planned around them.
This does not necessarily mean installing every possible circuit immediately. It can mean allowing sensible capacity, identifying likely locations and discussing provisions for future upgrades.
Before electrical rough-in begins, consider:
These questions give your electrician a clearer picture of the household rather than simply a floor plan.
A new home electrical fit-out works best when the electrician, builder, homeowner, and other relevant trades communicate before installation begins.
The electrical layout should reflect the architectural design and the practical function of each room.
For example, a kitchen may require circuits and connection points for multiple appliances, while a study may benefit from several outlets positioned around a desk rather than one outlet hidden behind furniture.
A bedroom might require outlets on both sides of the bed. A living room may need power and data connections around the entertainment area. An outdoor entertaining zone may require appropriately located electrical provisions.
The objective is to make the finished electrical system feel natural to use.
Depending on the project, electrical fit-out planning can include:
The exact requirements vary between properties, so the final design should be based on the home’s plans and the electrical requirements of the selected appliances and equipment.
Power points are among the easiest electrical items to underestimate during a new build.
A floor plan may show furniture, but everyday use often looks different once people move in.
Imagine a bedroom where the only double outlet is located behind a bedside table. The homeowner may immediately need additional charging access for phones, lamps, clocks, and other devices.
Now consider a living room with a television, soundbar, streaming equipment, game console, and internet equipment. A single outlet cluster may quickly become crowded.
This is why power point planning should be based on actual activities rather than simply room size.
Think carefully about:
Bedrooms
Consider both sides of the bed, desks, dressing areas, and possible future furniture changes.
Kitchen
Account for benchtop appliances as well as fixed appliances. Outlet placement must also work with cabinetry and splashback arrangements.
Living areas
Plan around televisions, entertainment systems, lamps, charging devices and flexible furniture layouts.
Home office
A workstation may need several power and communication connections. Think about monitors, computers, printers, chargers and networking equipment.
Garage
Future equipment could include freezers, tools, workshop equipment and EV charging.
Outdoor areas
Consider where outdoor lighting, entertaining equipment, gardening equipment or other appliances may be used, subject to appropriate installation requirements.
A useful approach is to walk through each room mentally and describe everything you expect to plug in.
That exercise often reveals requirements that a basic floor-plan review misses.
Lighting is another area where decisions made during construction have a long-term effect.
Good Lighting is not simply about making rooms bright. It should support different activities and allow occupants to create different levels of illumination.
A kitchen, for example, needs effective general lighting but may also benefit from task lighting around work areas.
A bedroom may need softer general lighting alongside reading lights.
A home office requires lighting that supports focused work without creating uncomfortable glare.
Well-planned lighting circuits can make a home easier to operate and maintain.
Instead of placing an entire large area on one control, consider how different zones will actually be used.
For example, a combined kitchen, dining and living space might benefit from separate lighting controls for:
The final arrangement should reflect the architectural design and the switching preferences of the occupants.
A room with large north-facing windows may have very different lighting requirements from an enclosed hallway.
Planning should consider daylight patterns, furniture placement, and the purpose of the room.
There is little benefit in installing an unnecessarily complicated lighting arrangement that occupants find confusing.
The best system is usually the one that gives people useful control without making everyday operation unnecessarily complicated.
Modern homes can contain a surprisingly large number of high-load appliances.
Depending on the design, this may include:
Some appliances require dedicated circuits or specific electrical arrangements.
A new home electrician in Aintree should review the appliance schedule before the electrical rough-in rather than discovering requirements after cabinetry or equipment installation has begun.
Suppose a homeowner changes from a gas cooktop to an induction cooktop late in the build.
That change can have electrical implications.
Likewise, selecting a different hot-water system or adding an EV charger may alter the home’s electrical requirements.
This is why appliance decisions should be communicated as early as practical.
If an appliance has not yet been selected, provide the electrician with the expected type, capacity or manufacturer’s requirements where possible.
The Switchboard is effectively the organisational centre of the home’s electrical installation.
It contains protective and switching equipment associated with different circuits and plays an important role in electrical safety and management.
For a new home, switchboard planning should consider the electrical design rather than simply filling available spaces with the circuits required on day one.
Potential future requirements may include additional electrical equipment, renewable-energy systems, EV charging or changes to household energy use.
However, future-proofing does not mean guessing every possible appliance a homeowner might purchase.
A better approach is to discuss realistic future scenarios with the electrician and builder.
Ask:
Your electrician should be able to explain the design in practical language.
Energy Safe Victoria also provides a public register for checking registered electrical contractors and licensed electrical workers.
Electric vehicles are an excellent example of why future electrical planning matters.
You may not own an EV today, but if you think you could own one later, discuss the possibility before construction is complete.
The objective is not necessarily to install a charger immediately.
Instead, discuss where a future charger could be positioned and what the home’s electrical design may need to accommodate it.
For example, a homeowner with a garage may want the future charging location close to where the vehicle will normally park.
Planning the location early can reduce the likelihood of having to rethink cable routes and access later.
The electrician can advise on the electrical requirements of the specific charging equipment once a suitable product is selected.
Smart-home technology is another reason to avoid thinking of electrical planning as purely a collection of switches and outlets.
Modern homes may include:
Some systems require power only. Others may involve communication cabling, dedicated equipment locations or reliable network coverage.
The electrical contractor and communications installer should be aware of the intended technology early enough to coordinate their work.
Future-proofing does not mean installing technology simply because it is fashionable.
Instead, identify systems that are genuinely useful to your household.
A well-designed home should remain functional even if you never install a single smart device.
Technology should add convenience rather than create unnecessary complexity.
The kitchen often has one of the highest concentrations of electrical equipment.
Plan for fixed appliances, benchtop appliances, refrigeration, extraction, and task lighting.
Make sure outlet locations are coordinated with cabinetry and splashbacks.
Think beyond the television.
Consider sound systems, charging points, lamps, internet equipment, and future furniture layouts.
Bedside access is particularly important.
Consider outlets on both sides of the bed and a practical location for charging devices.
Plan around the actual desk location.
Multiple devices can quickly consume available outlets, so a thoughtful layout can prevent extension leads becoming a permanent feature.
Consider the washing machine, dryer, and other equipment when planning circuits and outlets.
Think about freezers, power tools, workbenches and potential EV charging.
Consider lighting and suitable power provisions for outdoor activities while ensuring installations are appropriate for their location and exposure conditions.
Late changes can be more difficult once walls and ceilings are closed.
Make major electrical decisions early.
Ten outlets in the wrong places are less useful than a carefully planned smaller number.
Location matters as much as quantity.
Mark the intended position of beds, desks, televisions, and major appliances before finalising outlets.
Think about realistic future purchases such as an EV, additional air conditioning, or home-office equipment.
A beautifully designed lighting layout can become frustrating if the controls are inconveniently positioned.
Electrical planning affects everyday usability, safety, and future modifications.
Give it the same attention as cabinetry, flooring and other major parts of the build.
Good communication can make the electrical stage considerably easier.
Before the electrician begins, provide:
Then walk through the plans room by room.
Don’t be afraid to ask questions.
A good electrical planning conversation should cover not only where items will be installed but also why the proposed arrangement makes sense.
Ask the Aintree Electrician to confirm:
In Victoria, electrical contractors must ensure electrical installation work is safe and compliant, and the appropriate Certificate of Electrical Safety must be issued for electrical installation work.
Before selecting a contractor, ask clear questions about licensing, registration, scope and documentation.
Energy Safe Victoria advises consumers to ask to see a tradesperson’s licence and recommends engaging a registered electrical contractor for electrical installation work.
An A Grade electrician can perform electrical installation work as a licensed worker, but contracting for electrical installation work for profit in Victoria requires the appropriate Registered Electrical Contractor registration.
For electrical installation work, the relevant COES requirements apply. The customer should receive the appropriate certificate from the electrical contractor or licensed electrical worker.
Ask whether the quote includes labour, standard materials, fittings, testing, certification, and any expected variations.
This makes it easier to compare quotes based on the same scope.
One of the most useful approaches on a new build is to create a “future use” list.
Write down everything you might reasonably add to the property over the next decade.
For example:
Now
Possible later
You can then discuss those scenarios with the electrician.
The goal is not to install everything immediately. The goal is to avoid making today’s design unnecessarily restrictive.
Another practical tip is to photograph electrical rough-in before the walls are closed.
Keep those images with your building documents.
Years later, they may help you understand where cables, conduits, and other electrical infrastructure were installed. They should not replace professional investigation before any future work, but they can provide useful historical information.
A new home is much easier to wire thoughtfully before construction is complete than after the walls, ceilings and cabinetry are finished.
The most useful approach is to plan around how your household actually lives.
Think about Power points, Lighting, appliance circuits, home-office equipment, outdoor areas, the garage, and realistic future additions. Discuss potential EV charging, smart-home equipment, and other electrical loads before the rough-in stage.
Most importantly, Future-Proof Electrical Planning for New Homes should be based on practical future needs rather than adding unnecessary technology or electrical infrastructure.
For homeowners building in Aintree, involving a new home electrician in Aintree early can help turn architectural plans into an electrical layout that is practical today and adaptable tomorrow.
Electrical work is also an area where credentials and documentation matter. Energy Safe Victoria advises homeowners to use registered electrical contractors, verify licences, and ensure the required Certificate of Electrical Safety is provided.
The best electrical plan is rarely the one with the most equipment. It is the one that makes everyday life easier, accommodates the home’s actual needs and leaves sensible options for the future.
Early involvement allows electrical decisions to be coordinated with the floor plan, cabinetry, appliance locations, lighting design, and future requirements.
It also gives you time to change outlet locations or lighting arrangements before walls and ceilings are completed.
Waiting until the final stage can make some changes more disruptive.
There is no single number that suits every household.
The better approach is to plan outlets around furniture, appliances and activities.
Consider where people will charge devices, work, watch television, cook, clean, and use equipment.
A room-by-room plan is generally more useful than simply choosing an arbitrary number of outlets.
If you think an EV could become part of your household in the future, discuss it with your electrician during planning.
You may not need to install a charger immediately, but identifying a practical future charging location can help the electrical design accommodate later requirements.
The specific requirements should be assessed against the charger and vehicle equipment ultimately selected.
The scope depends on the home’s design, but it can include power points, lighting, switching, appliance circuits, smoke alarms, ceiling fans, external electrical provisions, switchboard equipment and other electrical installations.
Your electrical plan should be developed around the actual floor plan and equipment requirements rather than relying on a generic package.
Electrical installation work requires the applicable Certificate of Electrical Safety process. Energy Safe Victoria states that COES records the electrical work performed and that customers are to receive a copy.
Keep the certificate with your property records. If prescribed electrical installation work is involved, additional inspection requirements can apply before the installation is energised.
Techsmart Electrical is a locally owned company serving Melbourne and the surrounding areas. As leading specialists for commercial, industrial and residential electrician services, we prioritize customer satisfaction.


We are preferred electricians for Beacon Lighting and with that comes many bonuses for our customers. By using Techsmart Electrical as your preferred electrician, we can provide you with up to 20% off RRP of everything in store at Beacon Lighting, extended warranties on certain items and even free lighting design consultations.
Our team works closely alongside our home store in Taylors Lakes to deliver the best possible outcome for all installations. From installing one ceiling fan to wiring an entire home, Techsmart Electrical provides 100% satisfaction guarantee.
Contact us today to arrange your next installation.
Techsmart Electrical has always provided dependable and cutting-edge electrical contracting services and installations. Our qualified electricians offer services that are intended to support Melbourne businesses in growing and to give homeowners complete peace of mind.
It is entirely up to you where you want more power outlets in your home. Techsmart Electrical can install them wherever you need them. It's possible that all you need is to change your power outlets, which is a regular request. Even your outdated power sockets can be replaced with fresh models by our team in order to give your house the finishing touches.
With several years of experience, Techsmart Electrical’s licenced electricians can design and install any power point system, whether it's for a newly constructed home or an existing one. Call us and schedule a time for your power socket installation.












Techsmart Electrical is a Melbourne based electrical company. We understand the importance of top-quality workmanship, service and safety. With a professional approach, we are always ready to provide you with Master Electricians to deliver prompt electrical services for any situation.