


Planning a home extension or renovation involves more than choosing new flooring, painting walls or adding extra rooms. Electrical work needs to be considered early to ensure the finished space has suitable lighting, enough power outlets, safe wiring and sufficient electrical capacity for everyday use.
For homeowners preparing to extend or renovate a property in Aintree, Victoria, working with a qualified home extension electrician Aintree can help prevent costly changes once construction is underway. Electrical requirements can differ significantly between a new bedroom, an extended kitchen, a converted garage and a second living area.
The best time to plan home extension electrical upgrades Aintree is before the walls are closed, cabinetry is installed or plastering begins. This allows the electrical layout to be coordinated with the building plans and gives your electrician a clearer understanding of the work required.
Whether you are adding a bedroom, redesigning an open-plan living area or modernising an older property, this guide explains how to organise electrical work, avoid common planning mistakes and make informed decisions before construction starts.
An extension changes how you use your home. A room that previously needed only a ceiling light and a couple of power points might become a home office with computers, monitors, printers and other equipment. A renovated kitchen may require additional circuits for cooking appliances, while a new family room could benefit from carefully positioned lighting and entertainment outlets.
These changes affect more than convenience. They can influence electrical load, circuit design, cable routes, switchboard capacity and compliance requirements.
A qualified Aintree Electrician can assess the existing installation and help determine which parts can remain, which need upgrading and what new electrical infrastructure is required.
Start by reviewing the proposed layout and identifying how each room will be used. Consider:
These decisions are easier to make while the building plans are still being developed. They are generally more difficult and expensive to change after plasterboard, tiles or kitchen cabinetry have been installed.
The first stage is to decide what the new space needs to support, rather than simply copying the electrical layout of an existing room.
For example, a home extension with a new bedroom and ensuite may need general lighting, bedside outlets, an exhaust fan, a bathroom lighting arrangement and suitable power for any planned heating equipment. A larger kitchen extension may require separate consideration for an oven, cooktop, dishwasher, refrigerator and other appliances.
A useful planning checklist includes the following.
| Planning area | What to decide |
|---|---|
| Room layout | Furniture positions, doors and walkways |
| Power requirements | Everyday appliances and equipment |
| Lighting | General, task and feature lighting |
| Electrical capacity | Existing switchboard and expected load |
| Safety | Circuit protection, smoke alarms and testing |
| Future use | Home office, air conditioning or other additions |
Discuss these requirements with your builder and electrician before finalising the construction schedule. It helps ensure electrical work is included in the project scope rather than treated as an unexpected extra.
Electrical costs depend on the number of outlets and lights, the length and accessibility of cable routes, the condition of the existing installation, switchboard requirements and the complexity of the extension.
Instead of requesting a quote based only on the number of power points, ask for an itemised breakdown covering:
It is also sensible to agree on how variations will be approved. If an unexpected issue appears during construction, you should understand why the extra work is needed and what it will cost before proceeding.
Electrical wiring is one of the most important parts of an extension because much of it becomes hidden once the walls and ceilings are finished.
A qualified renovation electrician Aintree can assess the existing installation, plan the new wiring routes and determine whether the proposed electrical arrangement is suitable for the additional rooms and appliances.
An existing home may have undergone several renovations over the years. Previous owners might have added lighting, moved outlets or installed appliances without a complete review of the electrical system.
Before connecting a new extension to the existing installation, an electrician should consider its condition, circuit protection, earthing arrangements and suitability for the planned additions.
This assessment is particularly useful when renovating an older section of a house alongside a new extension.
For example, imagine that a family is extending its kitchen into the backyard. The original kitchen has a limited number of outlets, and the homeowners want to add an oven, dishwasher, refrigerator and several countertop appliances. Simply extending the existing wiring may not be the appropriate solution. The electrician needs to assess the expected demand and determine the correct circuit arrangement.
New circuits may be appropriate when the additional electrical demand or the design of the installation calls for them. However, not every new room automatically requires its own circuit.
Circuit selection depends on factors such as:
Dedicated circuits are commonly considered for substantial fixed loads, such as ovens or other major appliances, where required by the design or applicable standards.
Proper circuit planning helps reduce the risk of overloading and makes it easier to identify which circuit supplies a particular area if a fault occurs.
Extension wiring refers to the wiring work needed to supply the additional or modified areas of a property. This may involve routing cables through wall cavities, ceiling spaces and other suitable pathways.
Cable routing should be coordinated with structural framing, plumbing, insulation and other building services. Cables must be installed and protected in accordance with applicable requirements, rather than being routed wherever space happens to be available.
Homeowners should not attempt to install, move or connect fixed electrical wiring themselves. In Victoria, electrical installation work must be carried out by appropriately licensed electrical workers.
Adding more rooms does not automatically mean the existing electrical supply needs upgrading. The correct approach is to assess how much additional demand the extension will create.
Electrical load describes the demand that electrical equipment places on a circuit or supply. Lighting, cooking appliances, heating, cooling, hot water systems and other equipment all contribute to that demand.
An electrician considers how the equipment will operate, whether substantial loads could run simultaneously and whether the existing installation can accommodate the proposed changes.
A switchboard assessment should consider the available capacity, the condition of the equipment, circuit protection and any additional requirements arising from the proposed work.
An upgrade may be worth investigating when:
However, the need for an upgrade cannot be determined from the age of the property alone. It requires an assessment of the actual installation.
Think beyond the day you move into the renovated space.
You might eventually add a split-system air conditioner, establish a permanent home office or install additional kitchen appliances. Discussing these possibilities early allows your electrician to consider whether the design can accommodate them safely.
That does not mean installing every possible circuit immediately. A practical plan distinguishes between what the household needs now and what may be worthwhile later.
For homeowners considering home extension electrical upgrades Aintree, this approach can help balance upfront costs with long-term flexibility.
Lighting affects how a renovated room looks, how easily you can use it and how comfortable it feels at different times of day.
A single ceiling light may provide basic illumination, but it might not be enough for a large kitchen, a multi-purpose living room or a workspace used throughout the day.
A well-planned lighting arrangement commonly combines three types.
Ambient lighting: Provides general illumination across a room. Ceiling lights and appropriately positioned downlights are common examples.
Task lighting: Supports activities that need focused light. Examples include lighting above kitchen work surfaces, desks and reading areas.
Accent lighting: Highlights selected features, such as shelving, artwork or architectural details.
The best combination depends on the room’s purpose, natural light, ceiling height and interior design.
Review the proposed lighting positions against the furniture and room layout. Consider where the dining table will sit, where people will read and where shadows might fall when someone is working at a kitchen bench.
Also discuss dimming, switching arrangements and whether different areas should be controlled independently.
For instance, a combined kitchen and living area might benefit from separate controls for cooking, dining and relaxation. This makes the room more adaptable than a layout where every light operates from a single switch.
LED lighting can be an efficient option, but fitting selection should account for light output, colour temperature, glare, dimmer compatibility and the manufacturer’s installation requirements.
Large windows and skylights can reduce the need for artificial lighting during daylight hours. However, the electrical plan should still accommodate cloudy weather, evening activities and darker areas within the extension.
Lighting should complement natural light rather than relying on it entirely. A qualified electrician can coordinate fitting positions with the building design while considering practical access for maintenance.
Power outlet placement is one of the easiest things to overlook when planning an extension. Homeowners often focus on the number of outlets instead of where they will actually use them.
A room may have several outlets but still be inconvenient if they sit behind furniture or too far from the equipment that needs power.
Start with a basic furniture plan. Mark the positions of beds, desks, televisions, kitchen benches and other large items before deciding where outlets should go.
Consider these examples:
The final arrangement must comply with applicable electrical safety requirements, including rules relevant to wet areas and fixed appliances.
Walk through the proposed room layout and imagine carrying out everyday activities. Where will you charge a phone? Where will a vacuum cleaner need to reach? Will a desk be moved later?
A simple floor plan with furniture and appliance locations marked on it can make these decisions much easier.
It is also worth discussing outdoor power requirements if the extension connects to a new patio, deck or entertaining area. Outdoor installations need equipment and protection suitable for their environment.
The aim is not to add outlets everywhere. It is to provide convenient, safe access to power where it is most likely to be needed.
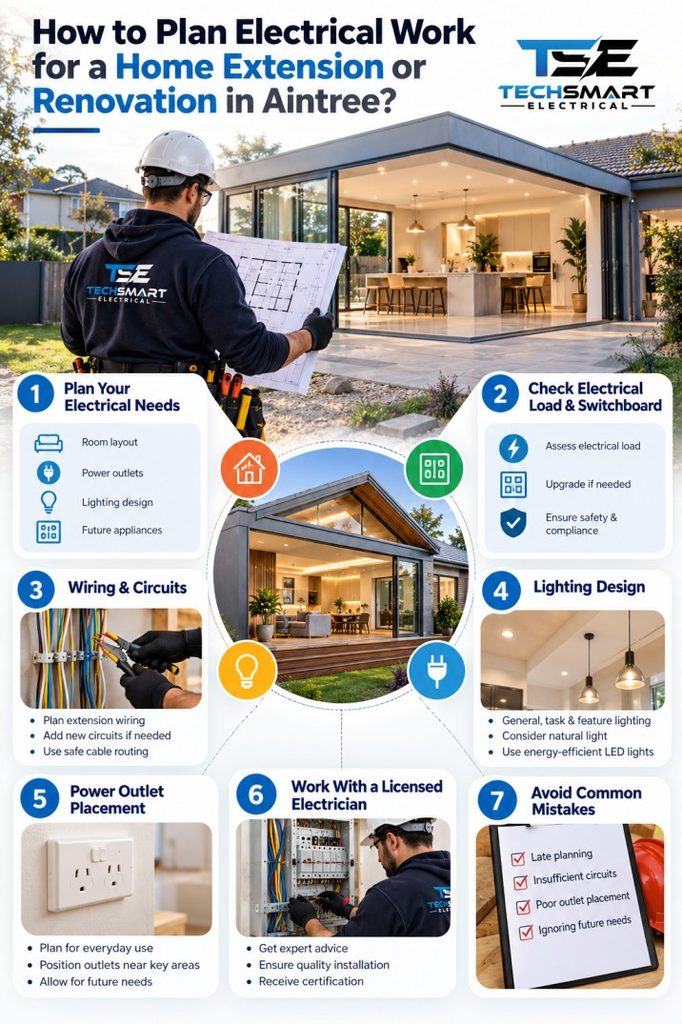
Electrical work must fit into the wider construction process. Poor coordination can result in cables being installed in the wrong location, access becoming restricted or finished surfaces needing to be opened again.
Cable routing should therefore be discussed with the builder before the relevant walls and ceilings are closed.
The electrical plan needs to account for structural elements, plumbing pipes, heating and cooling equipment, insulation, cabinetry and ceiling features.
For example, a planned kitchen wall may contain plumbing, electrical wiring and cabinetry. If these elements are not coordinated, the final arrangement may leave insufficient space for a required outlet or create unnecessary installation complications.
A practical sequence usually includes:
The exact sequence will depend on the project and the responsibilities agreed between the builder and electrical contractor.
Before plasterboard covers the wiring, the electrical installation should be checked at the appropriate stage of the work.
This is an opportunity to confirm that cable routes, outlet positions and lighting points match the agreed plan. It is also the time to raise concerns before finished surfaces make access more difficult.
Take photographs of relevant concealed-service locations where appropriate, and keep them with your renovation records. These photographs can help future trades understand what may be behind a wall, although they do not replace proper testing or documentation.
Good communication can make electrical work more predictable. Homeowners should understand the planned scope, while the electrician and builder should have the information needed to coordinate their respective tasks.
When arranging a consultation, provide the latest building plans and explain how the new space will be used. Mention any major appliances, heating or cooling equipment and possible future additions.
At this stage, TechSmart Electrical can be considered as a brand reference for homeowners researching electrical planning. Before engaging any provider, confirm its current licensing and contractor registration where applicable, the proposed scope of work and the documentation it will supply.
Ask practical questions that clarify what is included.
Compare quotes on the scope of work, not price alone. A cheaper quote may exclude important items that appear in another contractor’s estimate.
In Victoria, a Certificate of Electrical Safety is required for electrical installation work. The certificate records the work completed and provides an important compliance record for the homeowner.
Energy Safe Victoria explains that the electrician must complete and test the work before issuing the certificate. Certain prescribed electrical work also requires inspection by an independent licensed electrical inspector. The certification and inspection process depends on the type of work undertaken.
Ask for your certificate and keep it with your renovation documents, invoices and relevant plans. This is useful for future maintenance, troubleshooting and property records.
Even a well-designed extension can become frustrating if electrical planning is left too late. These are some common mistakes worth avoiding.
Late electrical changes can involve cutting into plasterboard, repainting and additional labour. Confirm the locations of outlets, switches and lights before the relevant construction stage.
An existing circuit may not be suitable for the additional load. Have the electrician assess the installation and determine the correct arrangement instead of assuming that available outlets mean sufficient capacity.
A decorative light might look attractive but provide inadequate illumination for cooking or working. Match lighting to the activities taking place in each area.
Confirm appliance specifications and locations early, particularly for kitchens, laundries and heating or cooling equipment. These details can affect circuit design, outlet positions and installation requirements.
If the builder moves a wall or the homeowner changes the kitchen layout, the electrical plan may also need updating. Communicate changes promptly to everyone involved.
Electrical certification is part of the required process in Victoria, not merely an optional document to request if convenient. Confirm that the contractor will provide the appropriate certificate and arrange any required inspection.
A few straightforward steps can improve the finished result without unnecessarily increasing the renovation budget.
Prepare a room-by-room electrical schedule. List every light, switch, outlet and fixed appliance you expect to need. This provides a clear starting point for discussions with the electrician.
Separate essential items from optional upgrades. Safe wiring, appropriate circuit protection and necessary power supplies come first. Decorative lighting and additional convenience features can then be considered within the remaining budget.
Check appliance specifications before rough-in. Do not assume all appliances have identical electrical requirements. Use the actual specifications when finalising the plan.
Think about access and maintenance. Consider how future repairs will be carried out and whether equipment locations will remain accessible.
Confirm changes in writing. If the layout or scope changes, ask for the revised electrical plan and any cost implications to be documented.
Keep records together. Save the final electrical plan, invoices, product information and certificates in one place.
These steps are particularly useful when several trades are working on the property at the same time. Clear decisions reduce confusion and make it easier to check whether the finished installation matches the agreed requirements.
Planning electrical work early is one of the most practical ways to make a home extension or renovation safer, more functional and easier to manage. From assessing the existing switchboard to selecting lighting, planning new circuits and coordinating cable routes, each decision contributes to the performance of the finished space.
Before construction begins, confirm your electrical requirements, discuss the proposed layout with a qualified professional and make sure the work is coordinated with the builder. Allow time for testing and the required certification rather than leaving these tasks until the last minute.
If you are planning home extension electrical upgrades Aintree, a clear electrical schedule and an early assessment can help you avoid unnecessary rework and make better use of your budget. TechSmart Electrical is a brand homeowners may consider researching as part of their planning process; always verify the provider’s current credentials, scope of work and certification arrangements before engaging a contractor.
The key takeaway is simple: decide how you want your home to work first, then plan the electrical installation around those needs.
Before hiring a home extension electrician Aintree, prepare your building plans, list the appliances you intend to install and identify your preferred outlet and lighting positions. Ask the electrician to assess the existing installation and provide a clear quote that explains the proposed work, testing and certification.
Check the electrician’s licence through Energy Safe Victoria and confirm that the electrical contractor is appropriately registered to undertake the work commercially.
Electrical wiring should be coordinated with the builder’s construction schedule and installed at the appropriate stage before walls and ceilings are closed. Outlet positions, lighting locations and cable routes should be confirmed beforehand.
A check before plastering helps identify misplaced points while they can still be corrected more easily. Final fittings and connections are generally completed later, depending on the project sequence.
The switchboard needs to be assessed against the proposed electrical load, existing circuits, available capacity and protective devices. An electrician can determine whether the existing arrangement is suitable or whether modifications are required.
Adding one bedroom may have different implications from extending a kitchen with several substantial appliances. The decision should be based on the actual installation and planned demand, not simply the number of additional rooms.
Correct outlet placement makes everyday activities more convenient and reduces reliance on extension leads. It also helps ensure that outlets are positioned appropriately for furniture, fixed appliances and the intended use of each room.
Plan outlet locations using the proposed furniture layout, and confirm that all positions comply with applicable electrical requirements. It is easier to make adjustments before plastering and cabinetry installation than after the room is finished.
You should receive a Certificate of Electrical Safety for electrical installation work carried out in Victoria. Depending on the type of work, the process may also require an independent inspection.
Keep the certificate alongside the final plans, invoices and relevant product documentation. Energy Safe Victoria provides guidance on certificates and the circumstances in which inspections are required.
Techsmart Electrical is a locally owned company serving Melbourne and the surrounding areas. As leading specialists for commercial, industrial and residential electrician services, we prioritize customer satisfaction.


We are preferred electricians for Beacon Lighting and with that comes many bonuses for our customers. By using Techsmart Electrical as your preferred electrician, we can provide you with up to 20% off RRP of everything in store at Beacon Lighting, extended warranties on certain items and even free lighting design consultations.
Our team works closely alongside our home store in Taylors Lakes to deliver the best possible outcome for all installations. From installing one ceiling fan to wiring an entire home, Techsmart Electrical provides 100% satisfaction guarantee.
Contact us today to arrange your next installation.
Techsmart Electrical has always provided dependable and cutting-edge electrical contracting services and installations. Our qualified electricians offer services that are intended to support Melbourne businesses in growing and to give homeowners complete peace of mind.
It is entirely up to you where you want more power outlets in your home. Techsmart Electrical can install them wherever you need them. It's possible that all you need is to change your power outlets, which is a regular request. Even your outdated power sockets can be replaced with fresh models by our team in order to give your house the finishing touches.
With several years of experience, Techsmart Electrical’s licenced electricians can design and install any power point system, whether it's for a newly constructed home or an existing one. Call us and schedule a time for your power socket installation.












Techsmart Electrical is a Melbourne based electrical company. We understand the importance of top-quality workmanship, service and safety. With a professional approach, we are always ready to provide you with Master Electricians to deliver prompt electrical services for any situation.