

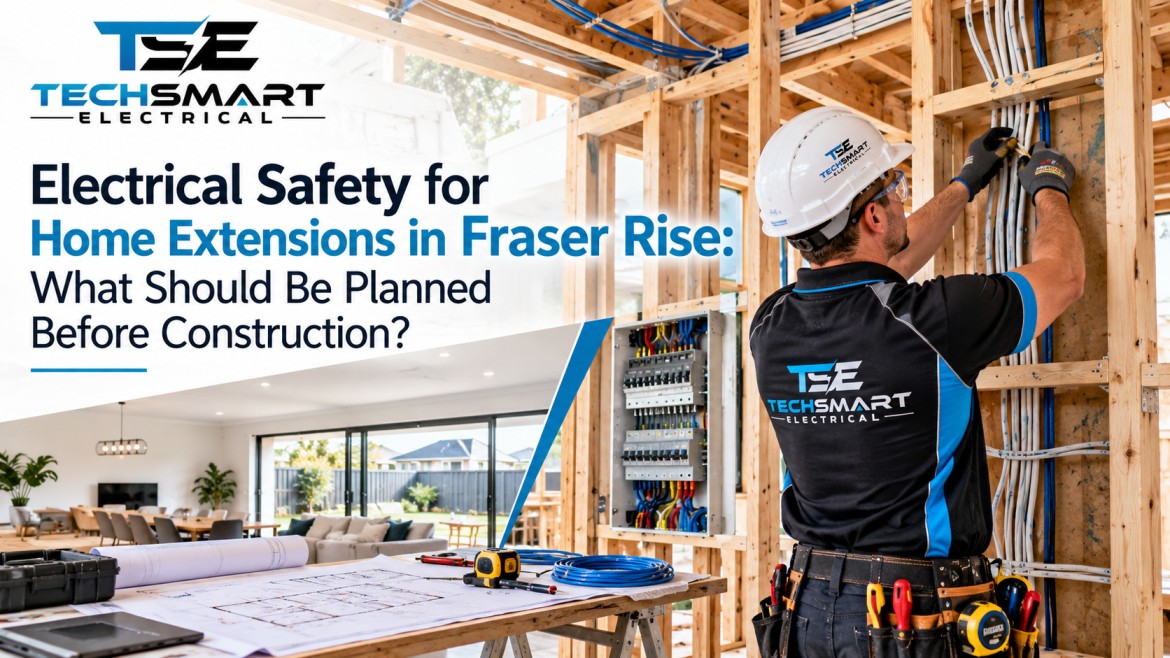
Planning a home extension is an opportunity to create more comfortable, practical living spaces. Whether you are adding a bedroom, extending your kitchen, building a second living area or creating a home office, the electrical system needs to be considered before construction begins.
Many homeowners focus on the building design, flooring, windows and cabinetry first. However, overlooking electrical requirements can lead to poorly positioned power points, inadequate lighting, overloaded circuits and expensive changes once walls and ceilings are finished.
That is why electrical work for home extension Fraser Rise homeowners plan should begin during the design stage, not after the building work is underway. Careful planning helps ensure the new space has suitable power, safe wiring, effective lighting and enough electrical capacity for everyday use.
This guide explains what homeowners should consider when planning electrical work for a home extension, from wiring and power circuits to switchboard capacity, lighting design and Victorian electrical safety requirements.
Electrical planning affects how the finished extension functions, how safely the electrical system operates and how much flexibility the home has for future needs.
For example, imagine extending a kitchen to include an island bench, additional storage and new cooking appliances. If the electrical layout is finalised after cabinetry installation, adding an outlet or changing a cable route may require additional labour and modifications to finished surfaces.
A similar issue can occur in a new bedroom or home office. A single conveniently placed outlet may not be enough for bedside charging, computers, monitors, lamps and other equipment.
Planning early allows the electrician, builder and designer to coordinate their work before these details become difficult to change.
The main considerations include:
A qualified Fraser Rise Electrician can assess the existing installation, identify potential limitations and help determine what needs to change before construction starts. This is particularly important when the extension will include additional appliances, air conditioning, a home office or other equipment that increases electricity demand.
Before adding new wiring or electrical equipment, the existing installation should be assessed to determine whether it can support the proposed extension.
Older homes and properties that have undergone several renovations may have electrical systems that no longer match the household’s current needs. A switchboard that previously supplied a small kitchen and three bedrooms may need further assessment before additional rooms and appliances are connected.
The assessment may include:
The electrician may also need to investigate whether the existing installation contains older components or arrangements that require attention before new work proceeds.
For instance, if the proposed extension includes a larger kitchen and a new split-system air conditioner, the electrician should consider these loads alongside the equipment already supplied by the existing circuits.
The objective is not automatically to replace the entire electrical installation. Instead, the assessment should identify what is suitable, what needs improvement and what additional work is justified by the new design.
Electrical changes are generally easier to coordinate while framing, ceiling spaces and cable pathways remain accessible.
If a problem is discovered after plasterboard, cabinetry and decorative finishes have been installed, the work may involve opening finished surfaces and arranging additional repairs.
An early assessment also helps the homeowner obtain a more realistic quotation because the electrician can identify likely requirements before installation begins.
Home extension wiring should be coordinated with the architectural plans, structural elements and intended use of each room.
The electrical layout needs to account for where cables will run, where outlets will be installed and how the new circuits will connect to the existing installation.
During construction, the electrician may need access to wall cavities, ceiling spaces and other areas before they are enclosed.
Cable routes must be planned to avoid unsuitable contact with structural fixings, excessive mechanical damage risks and conflicts with plumbing or other building services.
For example, a new bathroom extension may require electrical wiring to be coordinated carefully with water pipes, ventilation ducts and wall framing. A kitchen extension may require additional planning around cabinetry, benchtops and appliances.
The electrical contractor should work with the builder to establish when rough-in wiring will occur and which areas must remain accessible. A residential electrician Fraser Rise homeowners engage should be involved before the construction layout is finalised, particularly if the extension will significantly increase the property’s electrical demand.
Think about how the extension will be used now and how that use might change.
A spare bedroom could later become a home office. A living room might eventually include a wall-mounted television, additional lighting and entertainment equipment.
Discuss these possibilities with the electrician before cable routes and outlet locations are finalised.
Planning for realistic future needs can reduce the likelihood of relying on extension leads or reopening finished walls later.
One of the most important technical considerations is whether the existing electrical installation can safely accommodate the additional demand.
An electrical load calculation helps assess the expected demand from the extension and how that demand interacts with the existing house.
An electrical load calculation considers the electrical equipment expected to operate within the property, including its power requirements and likely usage patterns.
Depending on the home, the assessment may include:
The electrician uses this information to determine appropriate circuit arrangements and assess whether changes to the existing installation may be required.
The calculation is not simply a matter of counting outlets. The type of equipment, circuit design, protective devices and expected demand all influence the final arrangement.
Additional circuits may be appropriate when the extension introduces new appliances, increases demand or requires separate electrical arrangements.
For example, a kitchen extension may include an oven, cooktop, dishwasher and additional general-purpose outlets. These loads need to be assessed according to the equipment specifications and applicable electrical requirements.
Likewise, a home office containing multiple computers and other equipment may need a different arrangement from a bedroom used primarily for sleeping.
The electrician should explain which circuits are proposed, what they will supply and why the arrangement suits the installation.
Connecting too much equipment to an unsuitable circuit can cause protective devices to trip and may indicate that the electrical installation needs investigation.
Repeatedly tripping circuit breakers should not be treated as a minor inconvenience. Nor should a circuit breaker be replaced with a higher-rated device simply to stop it tripping.
Protective devices must be suitable for the circuit and the wiring they protect. Any changes should be assessed and completed by an appropriately licensed electrician.
The switchboard is a central part of the home’s electrical installation. It distributes electricity to circuits and contains protective devices intended to help manage electrical faults and other hazards.
A home extension can increase the number of circuits and the total electrical demand placed on the existing system.
No. A switchboard upgrade is not automatically necessary for every home extension.
Whether an upgrade is required depends on the existing switchboard, the condition of the installation, available capacity, circuit protection and the electrical demand introduced by the extension.
A qualified electrician should assess these factors before recommending changes.
In some homes, the existing switchboard may accommodate the additional circuits with appropriate modifications. In others, the electrician may identify limitations that need to be addressed before the new work can be completed.
Safety switches, also known as residual current devices (RCDs), are designed to disconnect electricity when they detect certain types of electrical leakage. They provide important protection against electric shock.
Circuit breakers and safety switches perform different functions. A circuit breaker generally protects against overloads and short circuits, while an RCD provides protection against certain leakage currents.
The appropriate protective arrangements depend on the installation and applicable requirements.
When planning an extension, ask the electrician to explain how the new circuits will be protected and whether any existing components need attention.
Power point planning should begin with the intended furniture arrangement and the equipment that will be used in each room.
A room can have enough outlets in total but still be inconvenient if they are positioned behind furniture or too far from the places where electricity is needed.
Bedrooms commonly need outlets near bedside tables, dressing areas and potential television or desk locations.
Consider where beds, wardrobes and other large furniture will be positioned. This helps prevent outlets from being concealed behind fixed furniture.
If the room may later become a home office, discuss whether additional outlets or data connections would be useful.
Kitchen extensions require more detailed planning because electrical outlets may be needed for fixed appliances and everyday countertop equipment.
The layout should consider:
The final arrangement must comply with applicable electrical and building requirements, including restrictions relevant to wet areas and the positioning of electrical equipment.
For example, placing an outlet where it will be blocked by a refrigerator or interfere with cabinetry can make the finished kitchen less practical.
Living rooms may need outlets for televisions, lamps, charging devices and entertainment equipment.
Home offices can require additional power for computers, monitors, printers and communications equipment.
Rather than relying on multiple power boards, discuss the equipment layout with the electrician before construction begins.
Lighting should be planned according to the purpose of each room rather than treating every space the same way.
A bedroom, kitchen, study and living area have different lighting needs. The plan should consider the activities performed, available daylight, ceiling height and the position of furniture.
General lighting provides overall illumination, while task lighting supports activities that require focused visibility.
For example, a kitchen may benefit from general ceiling lighting combined with suitable task lighting over food preparation areas. A home office may require lighting that supports reading and screen use without creating uncomfortable glare.
Bedrooms and living rooms may benefit from dimmable lighting where compatible fittings and controls are selected.
Lighting circuits should be arranged to suit the layout and expected use of the extension.
Consider whether different areas should be controlled separately. A large open-plan living area, for example, may benefit from separate controls for the dining area, kitchen and lounge.
The location of switches matters too. A switch that is awkward to reach or hidden behind a door can make everyday use inconvenient.
Discuss the following with the electrician:
A well-planned lighting arrangement should support the way people use the room without adding unnecessary complexity.
Electrical work for a home extension must comply with applicable Victorian electrical safety requirements and relevant installation standards.
Electrical installation work should be undertaken by an appropriately licensed electrical worker. The precise requirements depend on the type of work, the property and the circumstances of the installation.
In Victoria, a Certificate of Electrical Safety (COES) is required for electrical installation work as prescribed by the applicable regulations.
Depending on the work, an electrical installation may also require inspection by a licensed electrical inspector. Not every job follows the same inspection process, so the responsible electrician should explain what applies to the extension. TechSmart Electrical provides professional electrical solutions for residential projects, including home extensions, wiring, lighting, power point installation and switchboard upgrades. Our focus is on electrical safety, reliable workmanship and practical planning to help Fraser Rise homeowners create comfortable, functional living spaces.
Before construction begins, clarify:
Keep the relevant certificates and records with the property’s renovation documents.
Electrical installations often interact with plumbing, heating and cooling, insulation, plastering and cabinetry.
For example, a new air-conditioning unit may require coordination between the electrical contractor and the heating and cooling installer. A bathroom extension may require careful coordination between wiring, plumbing and wet-area construction.
Agree on the work sequence with the builder so that electrical rough-in, inspections where required and final fitting occur at suitable stages.
This helps reduce delays and avoids the need to remove finished surfaces to access concealed services.
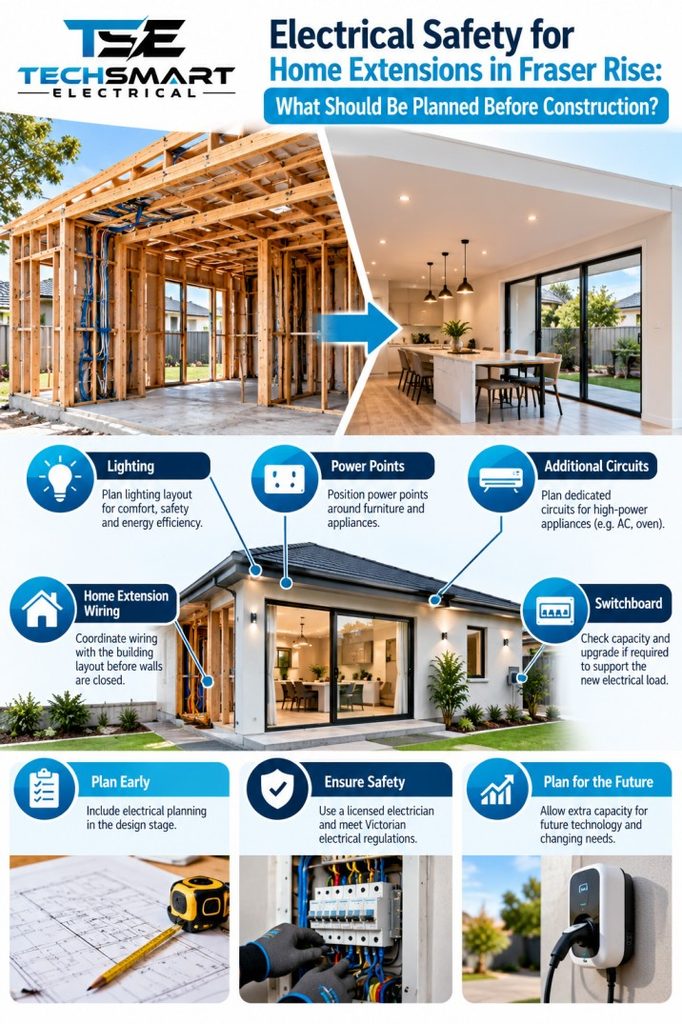
A home extension can change how residents use nearby outdoor areas and how much electricity the property requires.
If the extension includes new sliding doors, an outdoor entertaining area or a larger living space, discuss whether additional electrical provisions are appropriate.
Potential requirements may include:
Not every home needs all these features. The goal is to identify realistic requirements while the design can still accommodate them.
Outdoor electrical equipment must be selected and installed for its intended environment, with appropriate protection against moisture and other hazards.
If electric vehicle charging or another high-demand appliance is being considered, discuss its likely electrical requirements with the electrician early. This may influence the overall load assessment and switchboard planning.
A realistic electrical budget should include more than the cost of outlets and light fittings.
The final cost depends on the extension’s size, the number of circuits, the existing installation, the selected equipment and the complexity of the work.
Ask for a written quotation that explains the proposed scope and identifies any important exclusions.
Depending on the project, the quotation may cover:
Clarify how variations will be handled if the design changes or unexpected conditions arise.
Changes made after construction progresses can increase labour costs and delay other trades.
For example, moving a kitchen island after wiring has been installed may require outlets and cable routes to be reconsidered. Adding a new air conditioner late in the project may also affect the electrical design.
Confirming major electrical requirements before construction starts helps the builder and electrician coordinate their work more effectively.
The current installation may not have suitable capacity or protective arrangements for the new loads. Arrange an assessment instead of making assumptions based on the home’s existing performance.
Late decisions can leave power points behind furniture or too far from appliances. Finalise the room layout before electrical rough-in wherever possible.
A new study, kitchen or living area may eventually require additional equipment. Consider realistic future uses without paying for unnecessary installations.
Lighting must support practical activities as well as the appearance of the room. Consider glare, task lighting, switch placement and control arrangements.
Extension leads and power boards should not replace appropriate electrical planning. If the extension requires multiple additional outlets, discuss their placement with the electrician.
Testing, inspection where required and documentation should be included in the project plan. Confirm these requirements before work begins rather than waiting until the extension is ready for occupation.
A few practical steps can make electrical planning more straightforward.
Prepare an equipment list. Identify the appliances, lighting, computers and other electrical equipment expected in each room.
Mark up the floor plan. Show furniture, power points, light fittings, switches and major appliances before the electrical layout is finalised.
Ask for a load assessment. Make sure the electrician considers the extension alongside the existing home’s electrical demand.
Coordinate with the builder. Agree on when cables will be installed, when walls will be closed and how inspections will be arranged.
Keep records. Store the electrical quotation, relevant plans, Certificates of Electrical Safety and other documentation with the building records.
Avoid DIY electrical alterations. Do not modify wiring, switchboards or fixed electrical connections yourself. Use an appropriately licensed electrician for regulated electrical installation work.
Plan for testing and handover. Confirm that the required checks are completed and that the installation is ready for use before the extension is occupied.
Electrical safety should be considered from the earliest stages of a home extension, not treated as a finishing task.
Assessing the existing installation, planning home extension wiring, calculating electrical demand, checking switchboard capacity and positioning power points and lighting correctly can help prevent avoidable problems later.
For homeowners planning electrical work for home extension Fraser Rise, early coordination between the builder and a qualified electrician is particularly valuable. It helps ensure that the proposed electrical installation suits the new space and complies with applicable Victorian requirements.
Careful home extension electrical planning Fraser Rise homeowners undertake before construction can support a safer, more functional home and reduce the likelihood of costly changes after the walls and ceilings are finished. Work with an appropriately licensed residential electrician Fraser Rise homeowners can verify, and make electrical safety part of the building plan from the beginning.
Electrical planning should begin during the design stage, before construction and major building decisions are finalised.
This gives the electrician time to assess the existing installation, calculate likely electrical demand and coordinate power points, lighting and wiring with the room layout. Early planning also helps identify potential switchboard changes before the builder closes walls or ceilings.
Not every extension needs the same number of circuits. The requirements depend on the equipment being installed, expected electrical demand and the capacity and configuration of the existing system.
A kitchen with several fixed appliances may require a different arrangement from a bedroom or study. An electrician can assess the proposed loads and determine whether additional circuits are necessary.
A switchboard upgrade is not automatically required. The electrician should assess the existing switchboard, circuit protection, available capacity and proposed electrical loads before making a recommendation.
If the existing equipment cannot safely accommodate the planned installation or does not meet applicable requirements, modifications may be necessary. Ask for an explanation of the findings and the reasons for any recommended upgrade.
Additional power points may be possible after construction, but the work can be more complicated once walls, ceilings and cabinetry are finished.
The electrician may need to find suitable cable routes and assess whether the existing circuit can support the additional demand. Planning outlet locations before construction can reduce the likelihood of later modifications and associated repair costs.
The documentation depends on the work undertaken and applicable Victorian requirements. It may include a Certificate of Electrical Safety, inspection records where applicable, relevant circuit information and other installation records.
Before the project begins, ask the electrician which documents are required and confirm that the relevant records will be supplied at completion. Keep them with the property’s renovation documents for future maintenance and alterations.
Techsmart Electrical is a locally owned company serving Melbourne and the surrounding areas. As leading specialists for commercial, industrial and residential electrician services, we prioritize customer satisfaction.


We are preferred electricians for Beacon Lighting and with that comes many bonuses for our customers. By using Techsmart Electrical as your preferred electrician, we can provide you with up to 20% off RRP of everything in store at Beacon Lighting, extended warranties on certain items and even free lighting design consultations.
Our team works closely alongside our home store in Taylors Lakes to deliver the best possible outcome for all installations. From installing one ceiling fan to wiring an entire home, Techsmart Electrical provides 100% satisfaction guarantee.
Contact us today to arrange your next installation.
Techsmart Electrical has always provided dependable and cutting-edge electrical contracting services and installations. Our qualified electricians offer services that are intended to support Melbourne businesses in growing and to give homeowners complete peace of mind.
It is entirely up to you where you want more power outlets in your home. Techsmart Electrical can install them wherever you need them. It's possible that all you need is to change your power outlets, which is a regular request. Even your outdated power sockets can be replaced with fresh models by our team in order to give your house the finishing touches.
With several years of experience, Techsmart Electrical’s licenced electricians can design and install any power point system, whether it's for a newly constructed home or an existing one. Call us and schedule a time for your power socket installation.












Techsmart Electrical is a Melbourne based electrical company. We understand the importance of top-quality workmanship, service and safety. With a professional approach, we are always ready to provide you with Master Electricians to deliver prompt electrical services for any situation.