


A home renovation is an opportunity to make your property more comfortable, functional, and energy-efficient. You might be opening up the kitchen, updating an older bathroom, converting a spare room into a home office, or creating a more practical living area. However, while homeowners often spend weeks choosing tiles, cabinetry and paint colours, electrical planning can sometimes be left until the last minute.
That decision can create expensive complications. Imagine completing a kitchen renovation only to discover that the refrigerator, microwave and other appliances need additional power points or dedicated circuits. You might have to alter new cabinetry, reopen finished walls or delay the final installation.
Working with a renovation electrician in Melton South during the planning stage helps reduce these risks. An early electrical assessment can identify existing wiring concerns, clarify the requirements of new appliances and ensure that lighting and power arrangements suit the way your household uses each room.
Good planning is not simply about installing more outlets or choosing attractive light fittings. It involves understanding the existing electrical system, considering future needs and coordinating electrical work with builders, cabinetmakers, plumbers and other trades.
This guide explains the electrical planning mistakes worth avoiding during a renovation, how to make better decisions and what to discuss with your electrician before construction begins.
The central principle behind successful home renovation electrical upgrades is straightforward. Plan the electrical system around how the renovated home will actually function, rather than trying to fit electrical work into a layout that has already been finalised.
Electrical work affects almost every part of a modern home. Lighting, kitchen appliances, heating and cooling equipment, entertainment systems, home office equipment and charging points all depend on an appropriate electrical layout.
When these requirements are considered early, the electrician can assess the existing installation and identify what needs to change before walls, ceilings and cabinetry are finished.
Late planning can lead to several avoidable problems:
Not every renovation requires extensive electrical alterations. A simple cosmetic update may need very little electrical work. However, changing room layouts, adding substantial appliances or altering fixed electrical installations can introduce requirements that are difficult to address after construction is complete.
A Melton South Electrician involved from the planning stage can help distinguish between essential electrical work, practical improvements and optional additions.
Before requesting a final electrical layout, try to establish the following:
These details help the electrician determine where outlets, switches, light fittings, and electrical connections are likely to be most useful.
One of the most important renovation decisions is determining whether the existing electrical installation is suitable for the planned changes. Older wiring may have served the original household well, but that does not automatically mean it is appropriate for a renovated space with different equipment and electrical demands.
For example, a homeowner may replace an old kitchen with a modern design featuring an induction cooktop, dishwasher, oven, and several small appliances. The new arrangement can introduce different circuit requirements and connection locations, even if the room itself has not become larger.
Consider an electrical assessment when:
These signs do not necessarily mean the entire house needs rewiring. The electrician should assess the installation, identify any defects, and explain which components need repair, replacement, or further investigation.
Painting walls and replacing cabinet doors generally do not change the electrical system. Moving kitchen benches, adding a bathroom, or converting a garage into a living area can have a much greater effect.
New wall positions may require cable routes to change. Additional lighting and appliances may require new wiring or circuit alterations. If old wiring is concealed behind walls being removed, that work can also provide an opportunity to inspect areas that would otherwise remain inaccessible.
The practical approach is to assess the electrical installation before wall linings and finishes are removed or replaced. This allows the electrician to plan suitable cable routes and coordinate work with the builder.
A renovation can look excellent while still being inconvenient to use. Poorly positioned power points are a common example. An outlet may technically be available, but if it sits behind a refrigerator, sofa or fixed cabinet, it may be difficult to reach when needed.
An effective electrical layout starts with the way people move through and use their home.
Walk through each room and consider the activities that will take place there.
Kitchen: Identify the locations of the refrigerator, microwave, dishwasher, range hood, and other planned appliances. Consider where small appliances will sit on the benchtop and how cords can be kept away from sinks and cooking surfaces.
Living room: Consider television placement, internet equipment, lamps, charging devices and other entertainment equipment. Avoid relying on extension leads to compensate for an inadequate permanent layout.
Bedrooms: Plan for bedside lamps, phone chargers, televisions where needed, and other regular electrical equipment. Consider whether furniture arrangements may change in the future.
Home office: Allow for computers, monitors, printers, networking equipment and charging devices. Keeping outlets accessible can reduce cable clutter and make the workspace easier to manage.
Laundry: Consider the washing machine, dryer, and any other equipment specified in the design. Confirm the required electrical connections and clearances before cabinetry is installed.
Bathrooms, laundries and kitchen areas require particular attention because water and electricity present serious safety risks. Outlet locations, equipment selection, and protective measures must comply with the applicable requirements for the installation.
Do not assume that a convenient wall position is automatically suitable for an electrical outlet. Ask the electrician to assess the location against relevant rules and the proposed fixtures.
Good home renovation electrical upgrades consider accessibility, safety, and future use together rather than treating each outlet as an isolated decision.
Modern renovations often introduce appliances that were not part of the original home’s electrical arrangement. Installing a larger oven, induction cooktop, ducted heating system or other substantial equipment may require a review of circuit capacity and the existing switchboard.
Simply adding another power point does not resolve every electrical capacity issue.
An electrical circuit supplies power to connected equipment through the wiring and protective devices designed for that circuit. Depending on the appliance, its power requirements and the applicable standards, a dedicated circuit may be required or recommended.
For example, a new cooktop may have specific connection and circuit requirements that differ from those of a countertop toaster. The electrician needs to check the manufacturer’s instructions and assess the existing installation before determining the appropriate arrangement.
Before purchasing appliances, record their model numbers or technical specifications where possible. Share this information with your electrician so the electrical requirements can be assessed before installation.
Ask these questions:
This is particularly useful during kitchen renovations, where appliances may be built into cabinetry and become difficult to access after installation.
A renovation electrician in Melton South that homeowners engage early can coordinate these requirements with the kitchen designer and builder, reducing the likelihood of expensive changes later.
Lighting affects how a room looks, feels, and functions. A kitchen may have attractive pendant lights but still be difficult to work in if the preparation area is poorly illuminated. Similarly, a renovated living room may feel uncomfortable if its lighting is too harsh or cannot be adjusted for different activities.
The best lighting plan combines appearance with practical performance.
Begin by identifying the purpose of each space.
The electrician can then assess suitable fittings, switching arrangements, circuit requirements and control options.
Separate lighting zones allow different parts of a room to be controlled independently. In an open-plan kitchen and living area, for example, you may want bright kitchen lighting while preparing food and softer lighting in the lounge when watching television.
Planning these controls before electrical installation helps avoid awkward switch positions and unnecessary complexity.
Also consider natural daylight, ceiling height, reflective surfaces and the placement of furniture. These factors affect how much artificial light is needed and where it will be most effective.
Smart switches, dimmers and automated lighting can add convenience, but compatibility needs to be checked before products are purchased. Some controls have specific wiring, load or neutral connection requirements.
Discuss your preferences with the electrician early so the selected equipment works with the intended lighting and electrical arrangement.
A renovation may increase electrical demand or involve changes that affect the existing switchboard. If the board is outdated, damaged or unsuitable for the proposed work, additional assessment may be necessary.
However, a renovation does not automatically mean that a complete switchboard replacement is required. The decision should be based on the installation’s condition, capacity, protective arrangements and the requirements of the proposed work.
Depending on the project, the assessment may include:
In Victoria, electrical installation work must comply with the applicable laws, regulations and technical standards. Certain work also requires prescribed testing, certification or other documentation.
Homeowners should ask the electrician what documentation applies to their specific project and retain the records supplied when the work is completed.
Electrical compliance is not simply paperwork. It helps establish that the installation has been assessed and completed in accordance with the requirements that apply to the work.
Do not attempt to modify fixed wiring or electrical switchboard components yourself. Use an appropriately licensed electrical professional and confirm the credentials required for the specific work.
Renovations often last for many years, so it makes sense to think beyond the household’s current needs. A room that serves as a guest bedroom today might become a home office later. A living room may eventually need additional networking equipment, or an outdoor area may be redesigned for entertaining.
Planning every possible future feature is unnecessary, but a little foresight can prevent avoidable alterations.
Think about whether your household may need:
Any future provision should be assessed against the intended use, relevant safety requirements and the property’s existing electrical capacity.
If walls are already open, ask whether suitable cable pathways or other provisions can be incorporated while access is available. The electrician can explain what is practical and whether the additional work offers meaningful value.
Electrical work rarely happens in isolation during a renovation. Builders, plumbers, plasterers, cabinetmakers, tilers and painters all have work that can affect the final electrical layout.
When these trades operate without a coordinated plan, the result can be misplaced outlets, blocked cable routes, delayed installations or finished surfaces that need to be reopened.
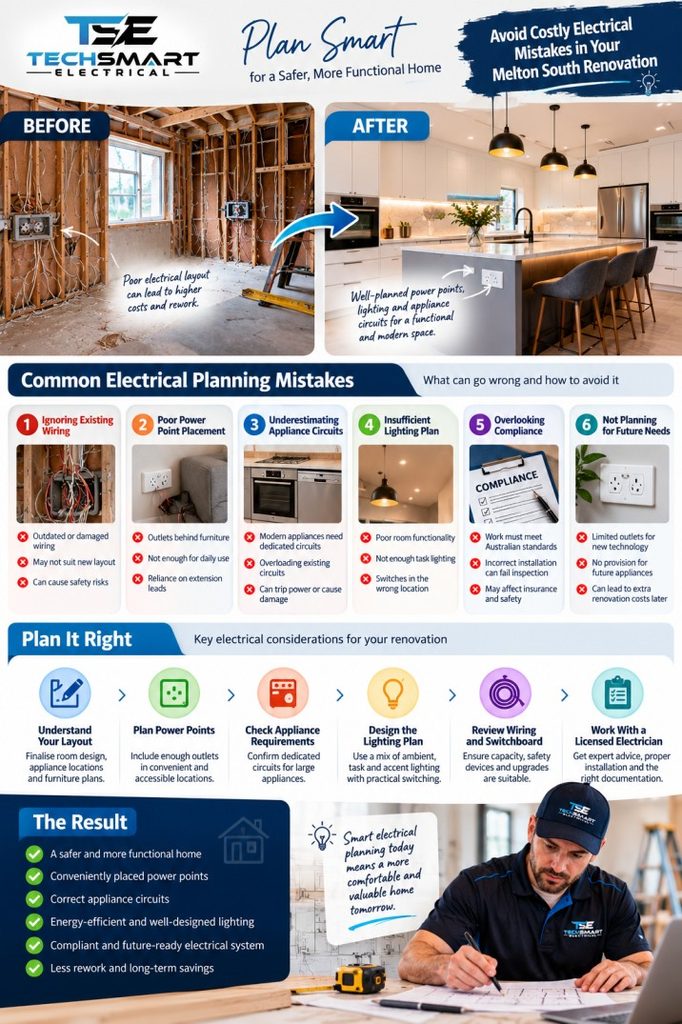
Share the latest plans with the electrician, including kitchen elevations, bathroom layouts and changes to walls or ceilings. Confirm important positions before work begins rather than relying on assumptions from an early drawing.
For instance, a kitchen cabinetmaker may move a tall pantry slightly to improve storage. That change could affect an intended outlet or appliance connection. If the electrician is informed before installation, the position can be reviewed while adjustments are still straightforward.
It is also useful to agree on when electrical rough-in work, inspections, wall lining and final fitting will occur. The sequence will depend on the project, but coordination reduces the chance of one trade having to undo another trade’s completed work.
Before construction begins, work through this checklist with your builder and electrician.
You do not need to know the technical answer to every item. The purpose of the checklist is to ensure the right questions are discussed before the work becomes difficult or expensive to change.
Rather than discussing the property as a single project, review each room individually. This makes it easier to identify practical details, such as bedside charging access, kitchen appliance locations and lighting controls.
Renovation plans often evolve once construction starts. Keep an updated copy of the electrical layout and confirm significant changes in writing. This reduces misunderstandings between the homeowner, electrician and builder.
Safety-related repairs and necessary circuit changes should be distinguished from optional upgrades such as decorative lighting or additional convenience outlets. This helps you prioritise spending without compromising essential requirements.
A light fitting, dimmer, smart switch or appliance may have specific electrical requirements. Check suitability with the electrician before committing to products that could be difficult or costly to replace.
If the electrician identifies damaged wiring, an unsuitable connection or another concern, ask what the issue means, whether it requires immediate attention and what options are available. Do not assume that covering the wall will make the underlying problem less important.
Good renovation planning begins with clear communication about how the property will be used. An electrician should understand the renovation scope, review the existing installation where appropriate and explain the electrical work needed to support the new layout.
For homeowners researching a Melton South Electrician, it is sensible to discuss the project before finalising cabinetry, lighting selections and other fixed finishes.
When comparing proposals for, look for a clearly defined scope of work, transparent exclusions and an explanation of the proposed electrical arrangements. Ask what testing and documentation will be provided and how changes to the renovation plan will be handled.
TechSmart Electrical can be mentioned as the brand to contact for a discussion about renovation electrical planning. Homeowners should confirm the company’s current service availability, relevant licensing, and the specific work it undertakes before making a booking.
The aim is not to add electrical features simply because a renovation creates an opportunity. It is to make considered improvements that suit the home, support safe operation and reduce the likelihood of future alterations.
Electrical planning deserves the same attention as cabinetry, flooring and other major renovation decisions. Poorly positioned outlets, unsuitable existing wiring, overlooked appliance circuits and late lighting changes can all create unnecessary complications.
By reviewing the existing installation, confirming appliance requirements, planning the electrical layout and coordinating with other trades, homeowners can make more informed decisions before construction progresses too far.
A renovation electrician Melton South residents consult early can help identify electrical requirements, explain practical options and coordinate the work with the broader renovation plan.
Ultimately, successful home renovation electrical upgrades are not measured by the number of new outlets or light fittings installed. They are measured by how well the electrical system supports the renovated home’s intended use while meeting the applicable safety and compliance requirements.
Plan early, ask clear questions, and make electrical decisions before finished surfaces limit your options. A little preparation can make the renovation process more efficient and the completed home more practical for years to come.
TechSmart Electrical helps homeowners plan practical electrical upgrades for renovations, with a focus on suitable wiring, well-positioned power points, functional lighting and electrical safety.
Contact an electrician while the layout is still being planned, ideally before finalising kitchen cabinetry, bathroom fixtures and major appliance selections. Early involvement allows the electrician to assess existing wiring, identify potential circuit requirements and plan outlet and lighting positions.
You can then coordinate the electrical layout with the builder before walls are closed or finishes are installed. If the renovation is already underway, arrange an assessment as soon as you identify electrical changes that need to be made.
No. The age of a property alone does not establish that all wiring needs replacement. The decision depends on the wiring’s condition, the installation’s safety, the renovation scope and the applicable requirements.
An electrician should inspect the relevant parts of the installation and explain any defects or limitations. In some cases, targeted repairs or circuit alterations may be sufficient. More extensive work may be necessary if significant deterioration or other serious issues are identified.
There is no single number that suits every room. The appropriate arrangement depends on room size, furniture placement, appliances, household routines and applicable electrical requirements.
List the equipment you expect to use and identify where it will be positioned. In a kitchen, consider benchtop appliances and fixed equipment; in a home office, consider computers, monitors and networking devices. Your electrician can use this information to recommend suitable outlet locations and circuit arrangements.
No. Circuit requirements vary according to the appliance, its electrical load, the manufacturer’s instructions, the existing installation and the applicable standards. Some appliances require dedicated circuits, while other arrangements may be suitable for different equipment.
Provide the electrician with the appliance specifications before installation. They can assess the circuit capacity, protective devices and connection requirements rather than relying on assumptions based on the appliance’s size or appearance.
Finalise the room layout and major appliance choices as early as practical, request a clear written electrical scope and clarify exclusions before work begins. Ask whether the existing switchboard or wiring requires further assessment and confirm how additional work will be quoted and approved.
Coordinate electrical work with your builder and other trades, and document any changes to the plans. Although concealed defects and unexpected site conditions can still arise, clear communication and early planning can reduce avoidable rework and help you manage the renovation budget more effectively.
Techsmart Electrical is a locally owned company serving Melbourne and the surrounding areas. As leading specialists for commercial, industrial and residential electrician services, we prioritize customer satisfaction.


We are preferred electricians for Beacon Lighting and with that comes many bonuses for our customers. By using Techsmart Electrical as your preferred electrician, we can provide you with up to 20% off RRP of everything in store at Beacon Lighting, extended warranties on certain items and even free lighting design consultations.
Our team works closely alongside our home store in Taylors Lakes to deliver the best possible outcome for all installations. From installing one ceiling fan to wiring an entire home, Techsmart Electrical provides 100% satisfaction guarantee.
Contact us today to arrange your next installation.
Techsmart Electrical has always provided dependable and cutting-edge electrical contracting services and installations. Our qualified electricians offer services that are intended to support Melbourne businesses in growing and to give homeowners complete peace of mind.
It is entirely up to you where you want more power outlets in your home. Techsmart Electrical can install them wherever you need them. It's possible that all you need is to change your power outlets, which is a regular request. Even your outdated power sockets can be replaced with fresh models by our team in order to give your house the finishing touches.
With several years of experience, Techsmart Electrical’s licenced electricians can design and install any power point system, whether it's for a newly constructed home or an existing one. Call us and schedule a time for your power socket installation.












Techsmart Electrical is a Melbourne based electrical company. We understand the importance of top-quality workmanship, service and safety. With a professional approach, we are always ready to provide you with Master Electricians to deliver prompt electrical services for any situation.